
New Zealand's most eye-catching buildings: 2020 New Zealand Architecture Awards announced
The winners of the 2020 New Zealand Architecture Awards, organised by the New Zealand Institute of Architects, were recently announced, with 27 projects winning across 13 categories. Let's take a look at these outstanding New Zealand buildings.
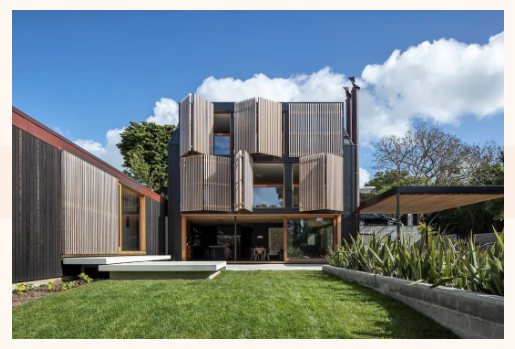
Commercial architecture (Commercial Architecture)
- Bathroom Pavilion, Ashburton, by Architype
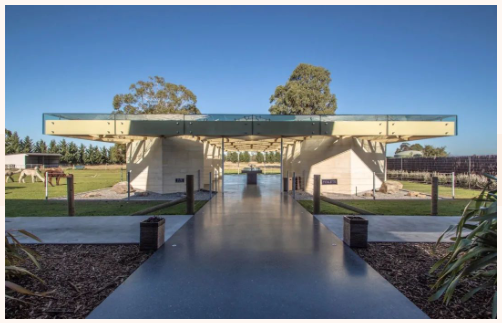
This public toilet in Ashburton is sure to become another local tourist attraction. The designers have perfectly combined open and private spaces, creating a lovely place for travellers to pause and rest. Glazed glass provides bright light, while alpacas wandering leisurely outside add tranquillity and playfulness, fitting effortlessly into the setting.
- Fabric Warehouse 2, Morningside, Auckland, by Fearon Hay Architects
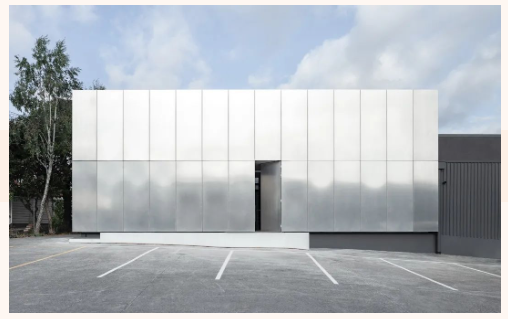
This exemplary conversion of an old warehouse into offices balances the texture of materials with refined detailing. Aluminium, steel and polycarbonate are precisely detailed, maintaining a raw, understated overall palette while delivering an unexpected visual impact.
- Nelson Airport Terminal,by Studio of Pacific Architecture
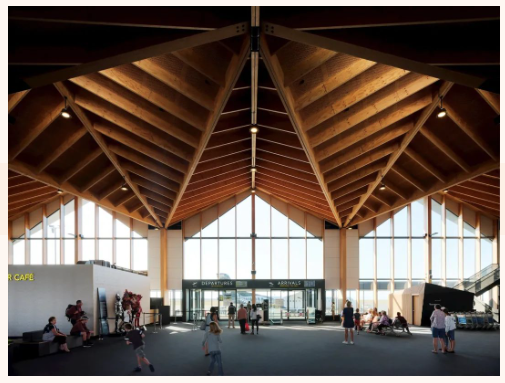
Whether seen from the air or the ground, the newly completed terminal's striking folded timber roof makes an immediate impression, echoing the mountain ranges behind it. Inside, tall, exposed timber columns draw the eye towards the faceted triangular ceiling and its detailing, a combination that showcases the region's timber manufacturing expertise. The building also received the highest honour in the commercial architecture category, the Sir Miles Warren Award for Commercial Architecture, named after the renowned New Zealand architect. {ad}
Educational architecture (Education)
- University of Waikato Tauranga CBD Campus, by Jasmax
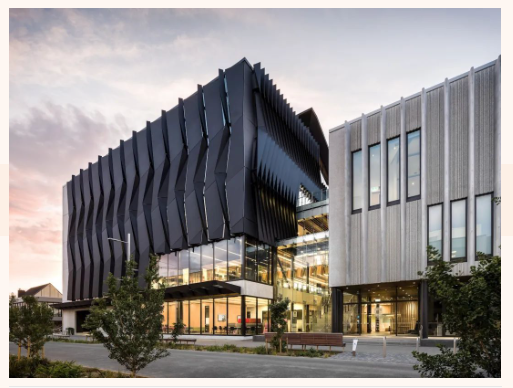
The University of Waikato's new campus in central Tauranga brings previously dispersed faculties together in a new multifunctional building. Outside, the community and urban landscape are integrated, while the interior spaces and open courtyards create an inspiring learning environment, laying the foundations for the campus's future development.
- Western Springs College Ngā Puna O Waiōrea Redevelopment, Auckland, by Jasmax
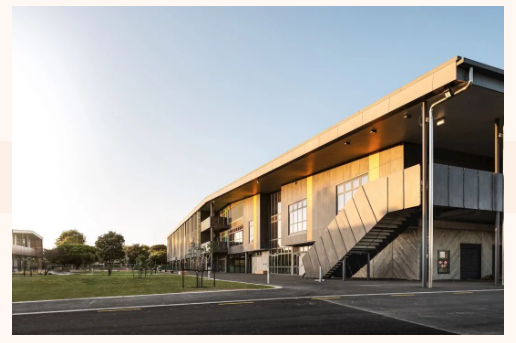
Western Springs College is a large, co-educational state secondary school. Its new campus offers a fresh, open interpretation and arrangement of learning spaces around a multilevel atrium. Projection-equipped meeting rooms, intersecting stairways and the organisation of teaching teams accommodate the evolving demands of future learning. The redevelopment also incorporates extensive Māori cultural elements throughout the campus. It received the Ted McCoy Award for Education, the category's named honour recognising a renowned New Zealand architect.
Enduring architecture (Enduring Architecture)—recognising architectural works at least 25 years old
- Jellicoe Towers (1968), Wellington, by Allan Wild
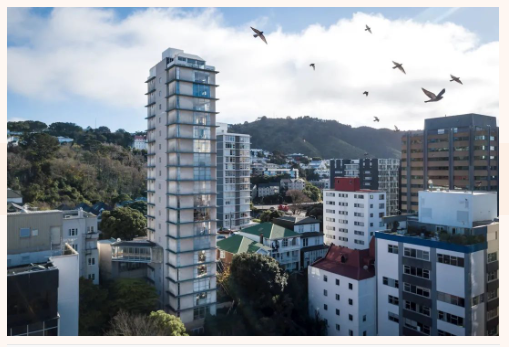
Built in 1968, Jellicoe Towers is a landmark apartment building in Wellington. Allan Wild (1927–2019), a former head of the University of Auckland's School of Architecture, designed relatively few buildings, but each was beautifully resolved and has stood the test of time. Slender and elegant, like its architect, the tower has one spacious apartment on each floor, giving residents ample sunlight and superb views.
- St James Church (1963), Hastings, by Len Hoogerbrug
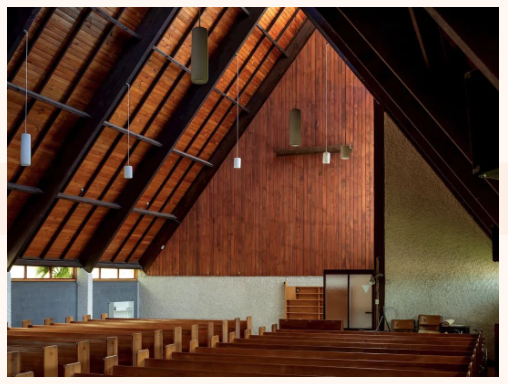
St James Church in Hastings, designed by Len Hoogerbrug (1927–2019) and built in 1963, demonstrates architecture's power and distinctive character. Its steep roof gives the building a soaring Gothic quality, while the main interior offers a distinctive way of imagining space.
Heritage architecture (Heritage)
- Hawke’s Bay Opera House, Hastings, by Dave Pearson Architects
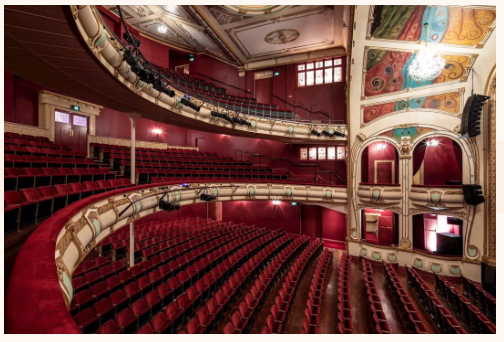
The refurbished Hawke's Bay Opera House has had its deep red palette restored, further enhancing the theatre's sense of space. Designed by Henry Eli White (1876–1952), it is one of New Zealand's most important theatres. The restoration uses a single colour palette to heighten its luxurious character and honour its history. The comprehensively refurbished structure also meets the latest seismic standards, bringing its former splendour back into view.
Housing (Housing)
- Bowden House, Tutukaka Coast, by Belinda George Architects and Mandeno Design in association
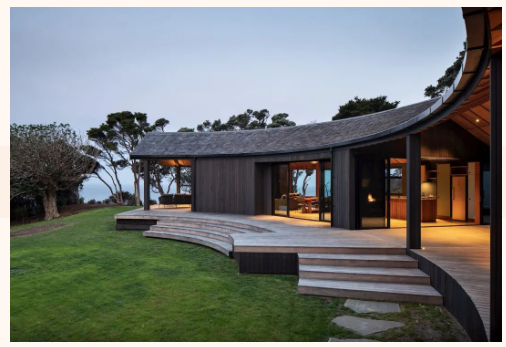
The semicircular structure reveals the designers' fascination with geometry in a deft and lively form. Partially open galleries and decks connect the house to circular courtyards, lawns and the natural coastal landscape, creating a relaxed yet ordered setting for holiday gatherings.
- 10x10 House, Kilbirnie, Wellington, by Patchwork Architecture
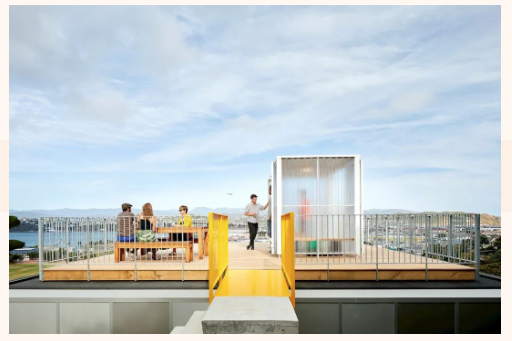
This highly creative and inspired home sits on a cliff in Wellington. The designers have seamlessly integrated its indoor and outdoor spaces with the surrounding urban landscape, creating a practical and delightful home.
- Waiheke, Waiheke Island, by Patterson Associates
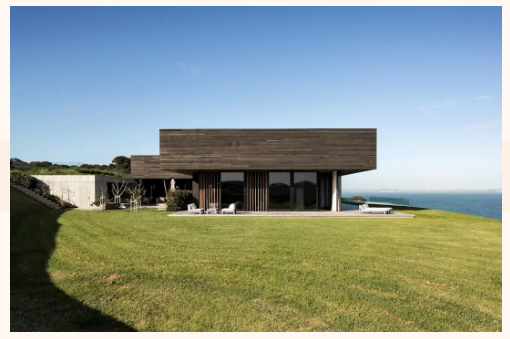
This house on Waiheke Island, which shares the island's name, features an exceptionally striking 60-metre-long roof with a massive glulam structure. Appearing almost to float above the single-storey home, it creates a dramatic spatial connection between indoors and out.
- Parnell House, Auckland, by Stevens Lawson Architects
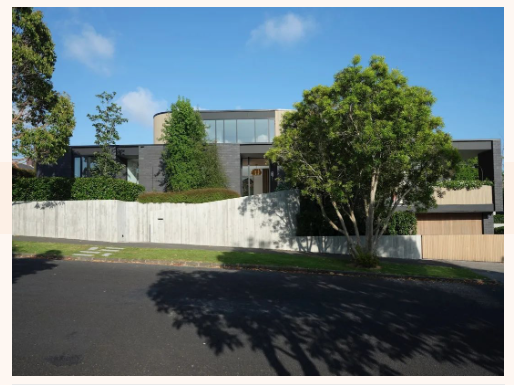
Parnell House's design feels like a journey through future time and space. Dynamic transitions between spaces and functions offer changing views at every turn, freeing residential design from mundane everyday requirements.
- #3, Remuera, by Studio2 Architects
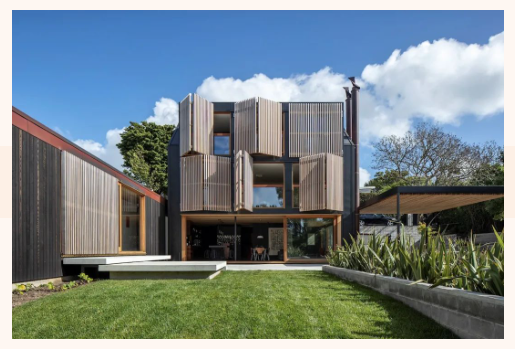
Designed and built as the architect's own family home, this house demonstrates accomplished craftsmanship and careful design, considering liveability and quality of life alongside the differing characteristics and needs of family members.