
No further cases, and Alert Level 1 remains! Enjoy more of New Zealand’s most eye-catching buildings with peace of mind — New Zealand Architecture Awards 2020 announced, concluding instalment
This afternoon, probably everyone in New Zealand, or at least in Auckland, was wondering the same thing: had yesterday’s confirmed community case infected anyone else? The good news is that all 3 close contacts of the confirmed case tested negative. There were no new community transmission cases today, either in Auckland or anywhere else in the country, so we can safely remain at Alert Level 1.
This afternoon, probably everyone in New Zealand, or at least in Auckland, was wondering the same thing: had yesterday’s confirmed community case infected anyone else? The good news is that all of the confirmed case’s 3 close contacts tested negative. There were no new community transmission cases today, either in Auckland or anywhere else in the country, so we can safely remain at Alert Level 1。
{ad}
Feeling relieved? Then relax in the early summer evening sunshine and enjoy more winning projects from the New Zealand Architecture Awards 2020. With fine weather over the weekend, perhaps you could even visit a few in person.
Housing –Alterations and additions (Housing – Alterations and Additions)
- Lake Hayes Cottage, Central Otago, by Anna-Marie Chin Architects
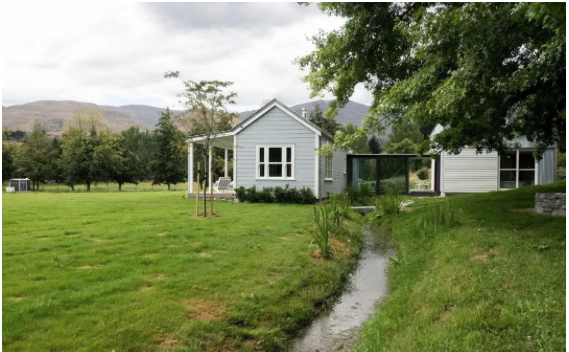
The alterations retain the original character while adding comfort and a contemporary feel. A seamless transition between old and new breathes fresh life into the historic buildings. A new covered bridge, constructed from glass and timber, spans the stream to connect the buildings, seemingly bridging time itself.
- Toto Whare, Lyttelton, by Bull O’Sullivan Architecture
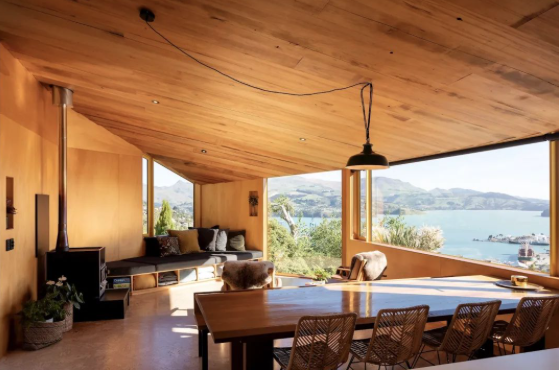
The Sir Ian Athfield Award for Housing, the named award honouring excellence in the housing category, went to this state housing project in Lyttelton, Christchurch. The home offers a sense of ceremony alongside comfortable, refined living. Its orange, corrugated cladding makes it stand out sharply from neighbouring buildings, while the interior combines changing colours with a well-planned layout.
- Sawtooth Apartment, Parnell, by Sayes Studio
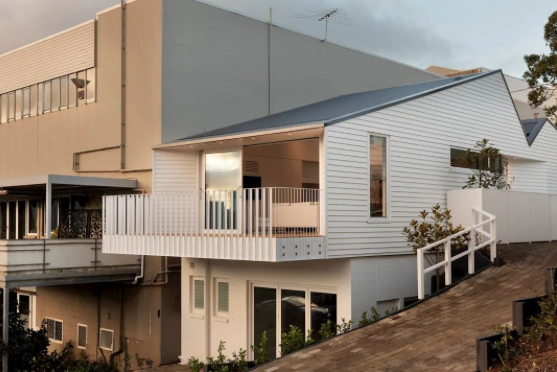
The designer demonstrates an excellent understanding and skilful use of light. Where parts of the building cannot receive northern light, an alternative approach brings it in from the east and west. The sawtooth exterior subtly extends and opens up the building’s central section, allowing light to enter each main space from both directions.
Housing –Multi-unit (Housing – Multi Unit)
- SKHY, Newton, Auckland, by Cheshire Architects
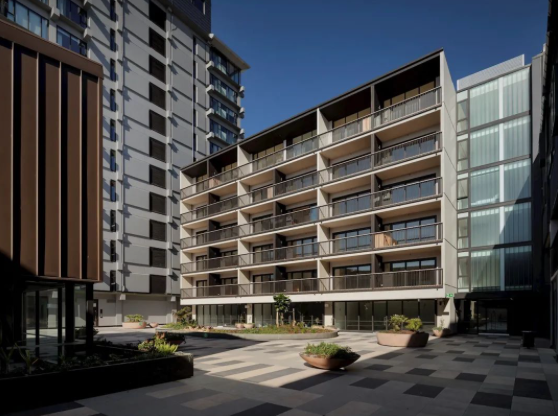
The developer and architect stripped the original 14-storey office building back to its concrete frame, then redesigned and rebuilt it as comfortable, spacious apartments. The industrial aesthetic of exposed concrete is combined with finely crafted cabinetry and furniture elements. Three lower mixed-use commercial and residential buildings extend the overall layout, creating a peaceful courtyard within the busy city.
- The Grounds, Hobsonville, Auckland, by Peddle Thorp
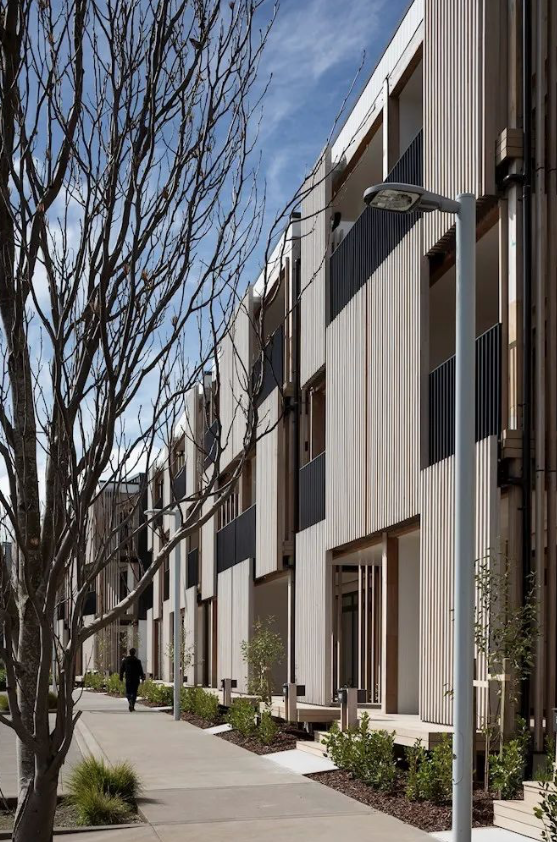
This project offers a response to Auckland’s challenge of providing affordable, medium-density housing, demonstrating how thoughtful design can improve a neighbourhood’s atmosphere and build a sense of community. The street-facing homes establish a close, welcoming relationship with public spaces, balancing privacy and shared use to create a strong community feel. The choice of building materials also sets a benchmark for the next generation of low-carbon, affordable, medium-density community living in New Zealand.
Interior architecture (Interior Architecture)
- Wyborn Capital, Auckland, by Bureaux

This private office creates a beautiful workspace through a carefully selected range of colour palettes. Every detail has been considered, from bespoke furniture to seamless timber partitions that open and close automatically. Familiar materials are reinterpreted and combined with aged brass, waxed-paper cabinetry panels and various marbles, creating a rich and intensely pleasurable experience in every detail. Art and function blend seamlessly.
International architecture (International Architecture)
- SOF Hotel, Taichung, Taiwan, by Fearon Hay Architects
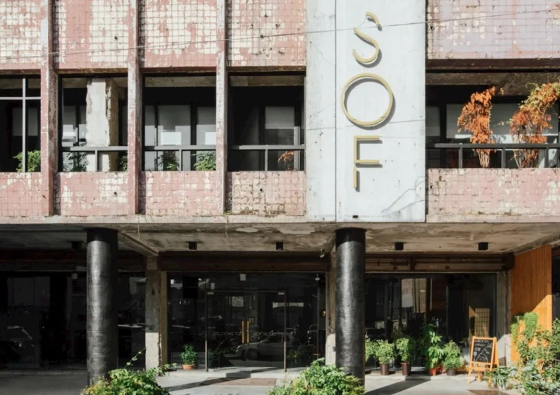 SOF Hotel in Taichung was designed by internationally renowned New Zealand architectural practice Fearon Hay. Contemporary design is introduced while retaining the building’s original character. The courtyard and planting throughout complement the old building, creating an enduring dialogue between history and modernity, architecture and its surroundings. The result is a hotel unique in Taiwan, and an exemplary model of sustainable architectural renovation of a deteriorating building.
Public architecture (Public Architecture)
- Hihiaua Cultural Centre, Whangārei, by Moller Architects
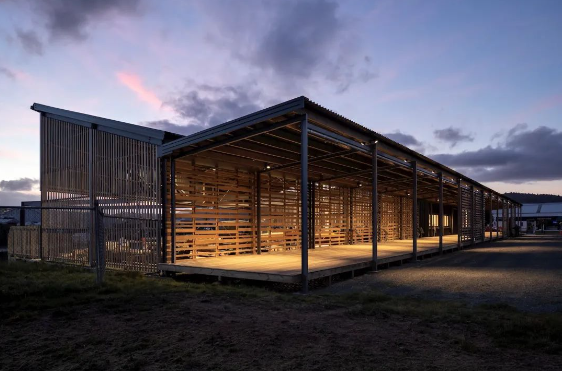
The John Scott Award for Public Architecture, the highest named award in the public architecture category, went to this Māori education and exhibition centre beside the Hatea River. Converted from an old boatyard, the building seamlessly combines traditional Māori meeting-house elements with contemporary design. Its particularly distinctive veranda is 4 metres wide and 60 metres long, extending along the entire side of the building and providing an excellent setting for outdoor gatherings.
- The Chapel of St. Peter, Newmarket, Auckland, by Stevens Lawson Architects
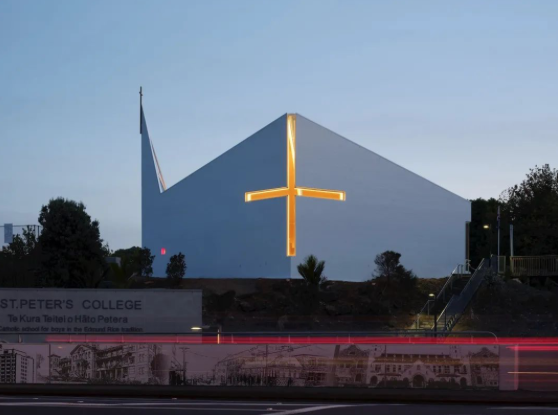
The new chapel at St Peter’s College creates a tranquil spiritual space. A compressed entrance gives way to an expansive main interior. The steep skylight draws the eye towards the altar and a cross formed by reflected light, alluding to St Peter’s inverted cross. Materials and light are used gently and skilfully, achieving an extraordinary spiritual atmosphere and effect through minimal means.
- Naenae Regional Bowling Club, Wellington, by Tennent Brown Architects

This may be New Zealand’s finest lawn bowls venue. Alongside the retained outdoor greens, a new 2500-square-metre all-weather bowling facility meets international standards, while further enhancing the club’s existing role as a place for socialising and gatherings.
Small projects (Small Project Architecture)
- Abodo Showcase Cardrona, Central Otago, by Assembly Architects
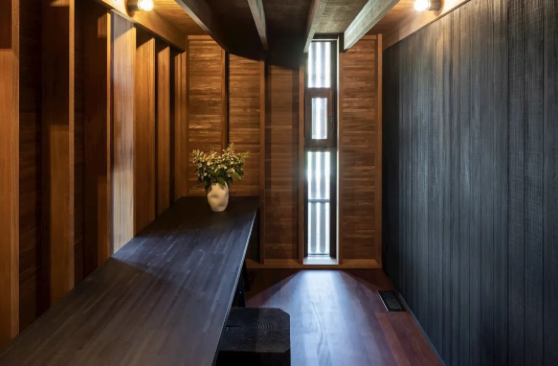
This building provides a space for displaying timber. The designer brings architecture and purpose together seamlessly, using timber with different textures for the floors, cladding, roof and internal and external structure to create a refined, elegant whole, inside and out.
- Longbush Ecosanctuary Welcome Shelter, Gisborne, by Pac Studio
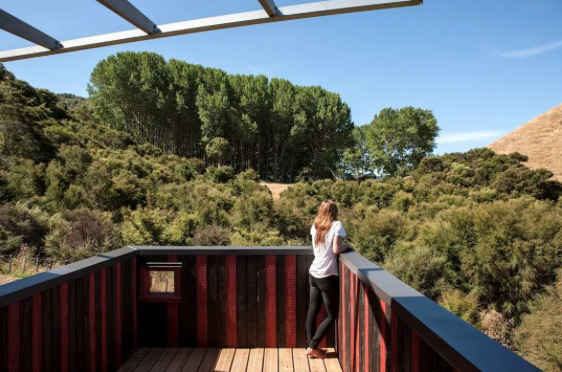
Unpaid work by 88 volunteers and building materials donated by 88 suppliers express a theme of environmental responsibility and connection with nature. Against the picturesque landscape, a seemingly floating canopy sits within three carefully designed frames, creating a composition that is both minimal and lively.
- Point Wells Cricket Club, Matakana, by Pac Studio
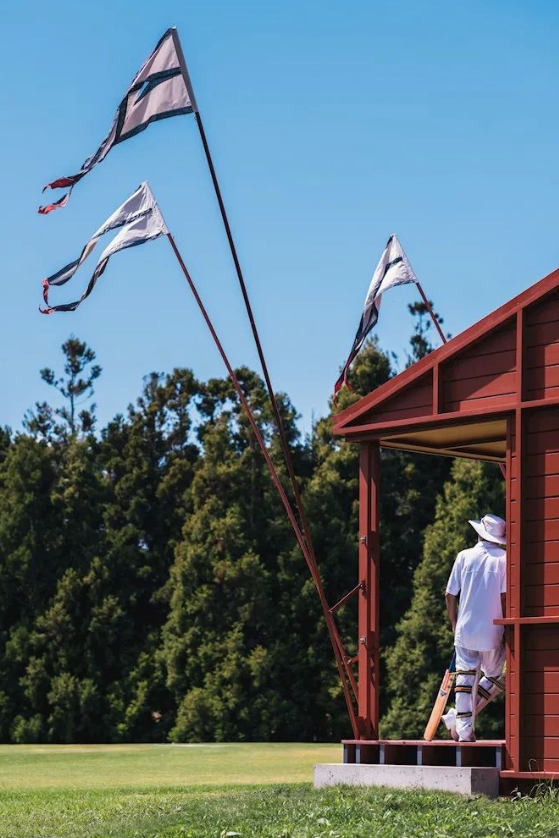
Although merely a small cricket club hut, it succeeds through its compact, striking presence. Its colours show careful attention to detail: red outside, royal blue inside, with angled pennants as decoration. Set against the green playing field, with players in white, it is a visual feast of colour.