
Homes that are part of the landscape: a look at some of the finest housing designs of 2020
The renowned architecture website architecturenow.co.nz recently selected some of New Zealand’s most popular house designs of 2020. Let’s take a look.
Autumn colours meet the sky
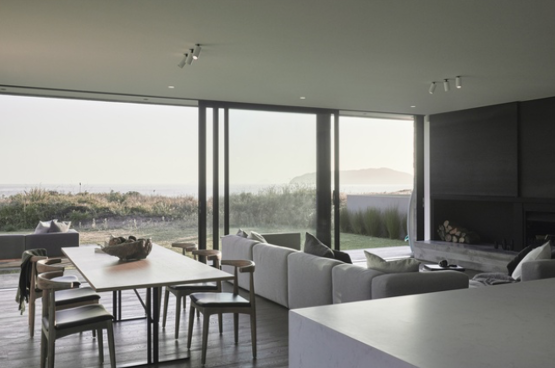
Tairua Insitu House in the Coromandel seems a natural part of its surroundings. Following the gentle contours of the land, the building extends in from the road towards the nearby beach. At a glance, beach and home become one, each complementing the other: the shifting fluidity of sand and the solid permanence of the building are artfully balanced by the architect, without the slightest sense of discord.
Designed by architect Gavin Donaldson of Neu Architechture, the building sits beside a coastal dune reserve in the Coromandel. Responding to the clients’ brief, the architect has integrated it seamlessly into its surroundings.
The exterior walls use raw, in-situ concrete, connecting the house with the beach’s beige dunes and grasses while giving this four-bedroom home the durability to withstand harsh coastal conditions. Large sliding doors and windows with black aluminium frames and frosted glass lead into a spacious, bright interior of white walls and dark grey floors. This gently balances the outdoor setting, creating a comfortable, relaxing home filled with a sense of nature.
At one with nature
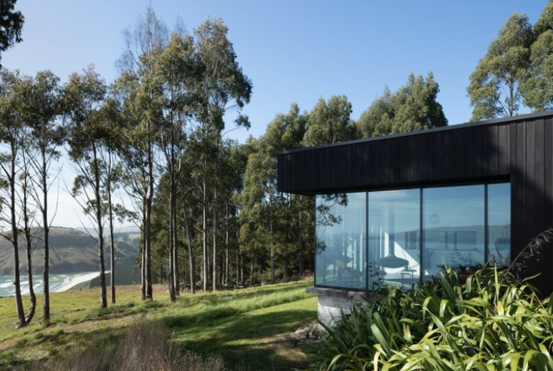
This Dunedin home sits beside a coastal cliff. Working together, the architect and owners adopted a simple, economical and robust design to create a refined space that fits organically into its surroundings while meeting the needs of modern family life.
Designed by Francis Whitaker of Mason and Wales Architects, the house stands on 17.5 hectares of land. The young owners, a couple who grew up on this land and now work in creative fields, began the design process hoping to preserve precious memories for their young family and the years ahead.
Responding to the setting, the designer developed a slightly twisted T-shaped floor plan, distinguishing three main living zones: the living room, main bedroom and children’s rooms. Expansive floor-to-ceiling windows make the living room seem to float within the surrounding landscape. The relatively separate main bedroom sits like a glass box at the foot of the T, maximising views of the sea. The house has numerous open spaces. Natural timber and black tones feature extensively throughout the interior, creating a simple, natural aesthetic.
An eagle descends
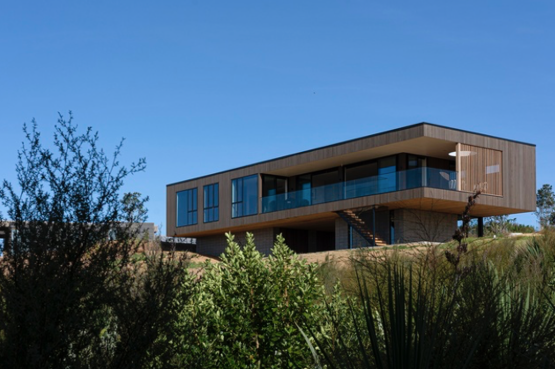
Tara Iti House on the coast at Mangawhai has uninterrupted sea views on one side and a golf course on the other, with lawn flowing seamlessly into beach, and land into sea. The owners have a particular fondness for early modernist art and design; their Auckland home was designed by the renowned mid-century Czech designer Vlad Cacala.
Tony Borland-Lye, design director at building company Box, led the house’s design. The concept incorporates modernist elements while carefully considering the setting and location. The main house is arranged as a single level extending horizontally, supported below by two large concrete bases. From a distance, the upper level appears almost to float in the air.
The space below naturally becomes a parking area and broad platform, offering a clear view of the sea as you drive in. An open staircase leads to the main house above, where the regular rectangular structure provides ample scope for the interior layout. Floor-to-ceiling glass doors and windows draw the outdoor views and light inside. The building and its design offer the clients complete ease and comfort for their holidays.
A rural dream
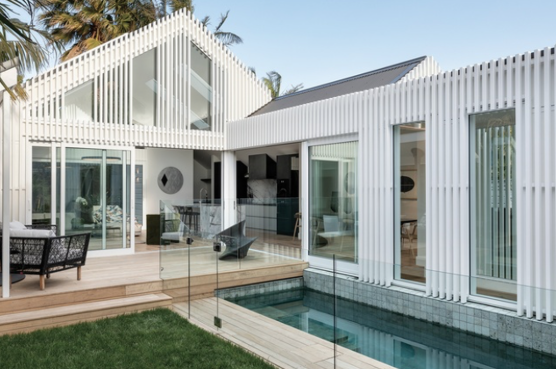
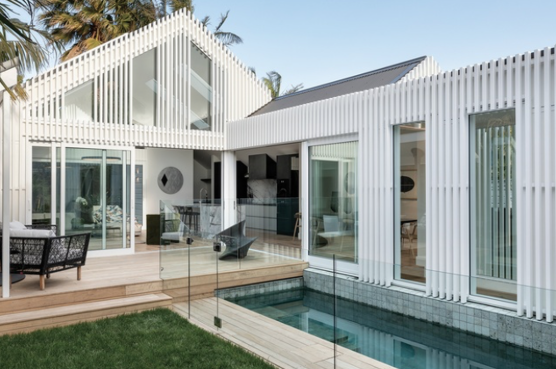
From the street, this home in Auckland’s Grey Lynn looks traditional and unremarkable, but stepping through the door feels like entering another time and place. Amid the bustle of the city, it creates a remarkable combination of a century-old building and the pleasures of modern living.
Architect Jose Gutierrez listened closely to the clients’ ideas and needs, including their particular affection for all-white timber buildings in the Swedish country style. Originally from Britain, they also retained a strong attachment to nostalgic British design. As a heritage-protected building, the house was subject to strict building standards for alterations. The designer skilfully incorporated all these factors into its interior and exterior.
Extensive use of minimalist white slats on the façade breaks up the rigidity of a conventional flat exterior wall, giving the house a lively energy. It preserves the original building’s exterior walls and layout while challenging its existing scale and form, creating a distinctive sense of space and an abstract beauty between indoors and out. The courtyard garden and small swimming pool are particularly inventive, while an interior palette dominated by grey and white creates a nostalgic elegance.
A world within a small space
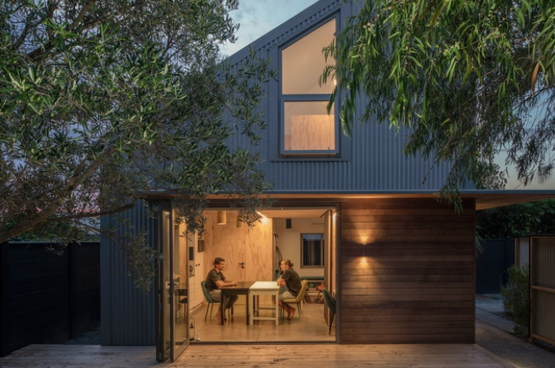
This compact space in Petone House, remodelled by First Light Studio, was originally a 6 m × 6 m garage attached to the house. Thoughtful design and arrangement inside and out have transformed it into a surprisingly spacious-feeling, highly liveable and simple small home, affectionately dubbed the “magic box” by its owners.
The clients are a married couple, both teachers, who typically divide their year between New Zealand and overseas. They commissioned the designers to convert the garage into a one-bedroom semi-detached home, giving their adult children a welcoming, independent place to stay when they “come home to visit”.
Architect Ben Jagersma carefully divided the two-storey garage into several small spaces, using their different functions and positions to create a varied arrangement of living and working areas. These include a quiet, private courtyard, a compact sauna, a mezzanine bedroom and a space for teaching remotely from home. In these unsettled times, with the pandemic raging, what more could one ask for than a safe and peaceful little haven?
{ad}