
Small spaces, big possibilities: turning your attic into a stylish living space
Most traditional New Zealand homes have pitched roofs, which means many households have an attic of some size. Attics occupy an awkward place in the home: leaving them unused feels wasteful, yet putting them to use often proves frustrating.
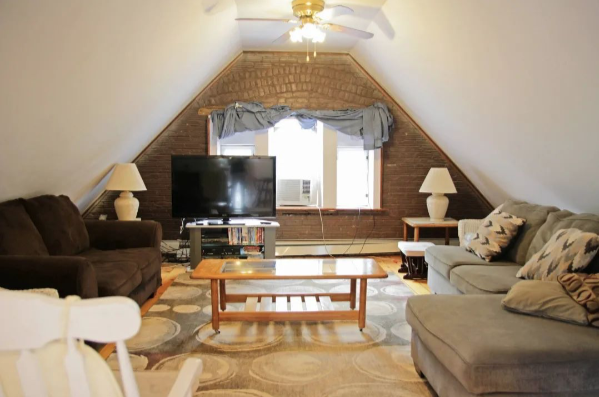
At the very top of the house, attics are naturally at a disadvantage when it comes to insulation and moisture protection. Their sloping, irregular ceilings also inevitably affect comfort. As a result, many become repositories for out-of-season Christmas decorations, discarded toys and clutter, old furniture, camping equipment and cobwebs.
Yet with a little thought, effort and renovation, this untapped space could deliver some unexpected delights. Conversion costs are generally not too high, and because the space is relatively separate, disruption to everyday life at home may be much less than you expect.
Converting an attic can make your home more useful and add value to the property—a double benefit, provided the work is done well.
{ad}
A space with endless potential
An attic is like a secret room within a house. Its unique position creates a rare private retreat that, with suitable alterations, can serve a variety of household functions. As Bibby & Brady interior designer Vic Bibby puts it, “Attics make wonderful relaxation spaces and are particularly popular with children and teenagers.”
So what could your attic become? Consider these suggestions:
- Media room or games room
An attic’s irregular shape gives it an unconventional, relaxed and artistic feel. It needs little furniture or decoration: even a few casually placed beanbags and cushions, combined with suitable electronics—a television of the right size, a projector or a fashionable games console—can turn poor natural light from a drawback into an advantage, creating an enjoyable place to unwind and have fun.
- Study or workspace
Whether you are working or reading, you need a quiet space free from interruptions, and an attic’s location gives it a particular advantage. Ideally, place the desk somewhere well lit, and, if possible, consider adding 1–2 windows. There is no need to stick to a particular window style: different shapes can bring in more daylight while lifting a small space’s dullness and adding vitality and visual appeal. You could also fit an entire wall with built-in bookshelves and display shelves.
- Children’s area
Children’s smaller stature generally suits the low ceilings of an attic. Its irregular shape and interesting window designs can also spark their curiosity. In a child’s eyes, a secret attic high above the house could be a pirate ship, a castle, a fortress, a spacecraft or even an alien planet. If they want to change the decorations and furnishings to suit their imagination, the small space keeps both the effort and the cost relatively manageable.
- Bedroom
High in the house, an attic feels close to nature, making it an ideal setting for a country-style bedroom. A well-positioned skylight lets you watch clouds drift and stars move across the sky while lying in bed. Limited headroom does, however, make a low bed the best choice.
- Dressing room
- Dressing room
If you have always dreamed of an enormous wardrobe, an attic could become the perfect walk-in dressing room. It will, of course, need appropriate insulation and ventilation improvements, as well as cabinetry made to measure.
Some buildings also have mezzanines. These are common in large commercial buildings and can also be found in historic apartment buildings, where ceilings are typically high and floor space comes at a premium. A mezzanine provides extra space while preserving the openness and circulation of the main floor. It could become an office, a gallery for displaying art and collectibles, or a comfortable lounge.
Careful planning makes all the difference
Whatever new purpose you have in mind for your attic, you must first ensure it is suitable for use as living space. This means it must meet the following structural and building requirements:
- Structure
A home’s ceiling is generally neither designed nor intended to double as the floor above, so structural strengthening will almost certainly be needed during conversion. At the same time, the existing roof structure must remain intact: those exposed beams are load-bearing and must not be damaged.
- Insulation
Attics are cold in winter and hot in summer. Renovations need to address thermal insulation by installing insulating materials in the walls and ceiling. The new Healthy Homes Standards require ceiling insulation to meet at least the R-value specified for the relevant region. An R-value measures insulation’s resistance to heat flow.
- Waterproofing
An attic’s roof and walls are vulnerable to rain damage, making waterproofing a top priority during construction. Ideally, test for watertightness and carry out regular inspections afterwards; otherwise leaks, cracks and other problems can develop. The roof drainage system, including gutters, downpipes and drainage channels, also needs regular cleaning.
- Natural light
Attic windows are usually small, so it is best to rethink them before changing the space’s use. Floor-to-ceiling windows or skylights can make it feel more open and brighter. Often, however, structural or other constraints make additional windows unsuitable. In that case, include more lighting in the design, such as wall lights or recessed ceiling lights, to compensate for limited daylight.
- Weight
Given the particular nature of attics, even after strengthening, it is best to avoid tiled floors or excessively heavy furniture when renovating, as these could create safety risks.
- Stairs
If the attic is within the roof cavity, an internal staircase will need to be added, and it must comply with the Building Code.
If an attic or mezzanine is open to the rest of the house, effectively forming part of a room with a high ceiling, a wall-mounted ladder can offer a space-saving solution. Of course, climbing up and down with a wine glass in one hand may require a little climbing skill.
Decorating touches to complete the space
Most attics are low and narrow, but clever decoration and furniture placement can create visual illusions. Try these simple adjustments for an immediate change in how the space feels.
- Improve light and ventilation
Choose low furniture that sits close to the floor and use predominantly white tones on interior walls. Smaller-scale artworks can also make the space feel taller.
- Create an intimate, cosy atmosphere
Dark tones or richly coloured furniture and interior finishes are worth considering.
- Add comfort
Lay thick carpet and add soft furnishings.
- Make better use of the space
As attics generally have irregular layouts, made-to-measure cupboards or shelves can make full use of every corner and gap.
- Add visual appeal
Sloping ceilings are unsuitable for hanging prints, so if there are no vertical walls, consider decorating with wallpaper.