Starting late is no barrier if you dare: what is it like to make the leap from programmer to architectural designer?
New Zealand’s construction industry has always been full of hidden talent and outstanding people. Today, the JH interview team has the pleasure of speaking to a young designer with an impressive career. He founded his own design studio in his early 20s and now leads a team of 12 designers, continually advancing work that has attracted widespread recognition and attention from both the industry and the market. He is Owen Xing, founder of X Studio Architects.

New Zealand’s construction industry has always been full of hidden talent and outstanding people. Today, the JH interview team has the pleasure of speaking to a young designer with an impressive career. He founded his own design studio in his early 20s and now leads a team of 12 designers, continually advancing work that has attracted widespread recognition and attention from both the industry and the market. He is Owen Xing, founder of X Studio Architects. Discussing his career plans, Owen laughs: “I’m an architectural designer who was still writing code ten years ago.” So how did Owen make the leap from programmer to architectural designer—and achieve such impressive success?
Starting late is no barrier if you dare!
Owen initially studied computer science and mathematics at university. After enrolling, he realised he preferred artistic subjects to computer programming, so he immediately began preparing a portfolio and transferred to architecture in his second year—a decidedly bold move. After 5 years at UOA, he graduated with honours with a Master of Architecture and joined a well-known local design practice, beginning his professional journey from theory to practice.
Let us hear about his career change and the experience of starting his own business:
Q: Could you tell us about founding X Studio Architects?
A: After graduating, I worked for several well-known local European architectural designers and award-winning studios, gaining valuable experience. When the Auckland Unitary Plan emerged, I realised it might be the best opportunity in a decade, or even two decades, for Auckland architects to start a business. So I founded my own company in 2016. Had I missed that moment, I might still not have encountered another opportunity like it. Everyone needs a window of opportunity to get started.
The Auckland Unitary Plan was first initiated in 2010, when Auckland’s councils were amalgamated. By around late 2014 and early 2015, some of its provisions could already be applied. Everyone was still finding their feet, including council planners and external planners, who had to familiarise themselves with it while processing applications. I realised I had to seize the opportunity. At the time, I had virtually memorised the Auckland Unitary Plan and applied it to my projects. That was how I made my first substantial earnings.
However, simply taking on subdivision projects was only the first phase for X Studio Architects. Our business is now gradually shifting towards a stronger design focus, while my role is increasingly moving into management.
Q: With the subdivision market booming, why is the studio changing direction?
A: In this era when everyone seems to be a developer, everyone wants a share of the exceptionally buoyant subdivision market. Yet not everyone has the skills and experience to be a developer. Developers of different sizes and capabilities also engage trades and project partners of varying quality, contributing to uneven standards across the construction industry. In today’s environment, where so many Chinese people are building homes, we want to distinguish ourselves by moving towards sophisticated, high-quality work. We would rather spend more time producing good designs. Those design differences and attention to detail will be reflected in the value of the completed project. Design cannot be reduced to a formula simply to extract land value; we have moved beyond that stage. We believe design can enhance a building’s value.
We are also placing greater emphasis on personalised design, interiors, furniture placement and the relationship between indoor and outdoor spaces. When preparing designs, our designers recognise that every home has its own structure and functions, and every owner has different preferences. Designers should therefore communicate thoroughly with clients to understand their practical needs and aesthetic values, rather than mechanically copying and pasting existing designs. Once those needs are met, designers can add their own creative inspiration.
Many clients who come to us now do not quibble too much over design fees. That allows us to move beyond competing purely on price, something we never wanted from the outset. We would rather compete with design studios in the mainstream European market.
Q: Could you explain your design philosophy?
A: Today, design styles and forms flourish in great variety. Our philosophy and principles can be summed up in a brief phrase: Refined elegance, a return to simplicity. Refined elegance means approaching design rigorously and skilfully incorporating elegance until the design reaches its full potential. A return to simplicity means finding elements in nature or everyday life to express through design. These are my standards and my philosophy.
Modern architectural aesthetics favour simple design over elaborate decoration, focusing on comfort and meeting everyday needs, with straightforward spatial structures and exteriors. Among the various design elements, our designers concentrate on the combined use of space, materials and colour. A key test of effective space use is how to arrange divisions sensibly to create a visual sense of openness. Materials and colour combinations should suit the actual setting and create a comfortable atmosphere. Colour combinations should likewise be guided by the actual setting, selecting suitable materials and using colour to create a comfortable atmosphere.
Q: Has anyone had a particularly strong influence on your work as an architectural designer?
A: I entered the profession after seeing Frank Lloyd Wright’s Fallingwater, he was one of the leading figures in American architecture in the 20th century.
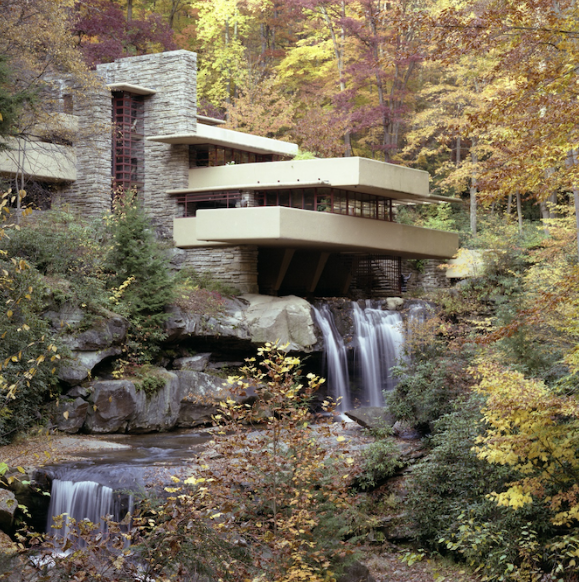
(The editor looked it up: Frank Lloyd Wright designed Fallingwater in 1935. Located in Pennsylvania in the United States and built partly over a waterfall, it was described by Time magazine as Wright’s “most beautiful job”, and was also added to UNESCO’s World Heritage List.)
In my previous work, an architectural designer and a senior surveyor both had a profound influence on me. The surveyor helped me enormously with subdivision work, and we still collaborate on projects. The architectural designer was a major inspiration for starting my business. Within the first three days of meeting me, he identified my aptitude for entrepreneurship and management, and I have kept working towards that ever since.
Q: How have Chinese and Western cultural backgrounds influenced your design style?
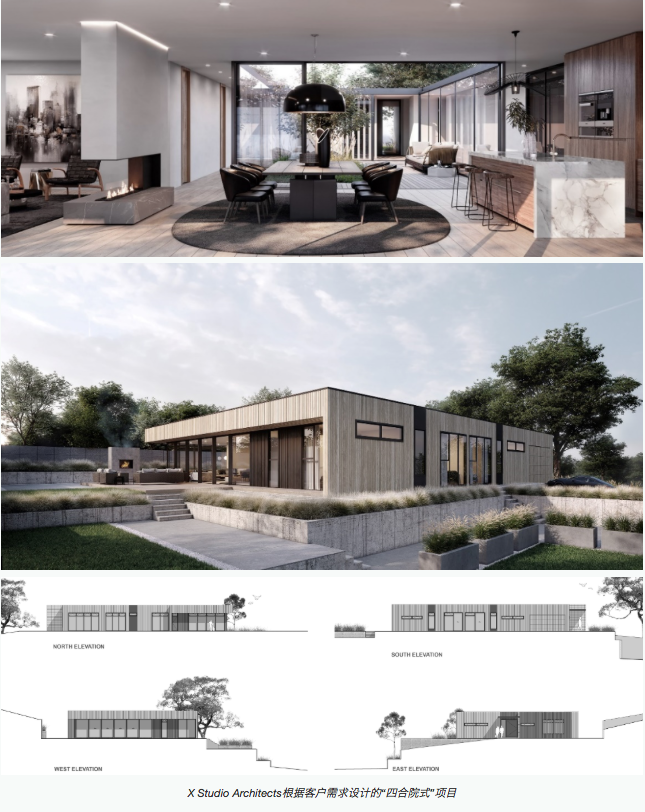
A: For example, we have a project called “country yard”, with an open central section enclosed entirely in glass, drawing on the concept of Beijing’s traditional courtyard houses. The client was also from Beijing and particularly wanted a courtyard feel, so we incorporated that idea into the design. On a 4000-square-metre site, we created a parallel-sided “box”, hollowing out its centre to serve as a shared family space.
Q: How do you balance your design philosophy with clients’ needs?
A: Design is about what fits best, rather than what is most fashionable. Every client has different habits and aspirations. We first listen to what they need, then explain what we can offer. Common ground emerges during that process. Of course, there are disagreements, but compromise is also an art for designers, who must set appropriate boundaries. In the current environment, European clients tend to place greater emphasis on a coherent development style and unified planning, while Chinese clients focus more on maximising a site’s full value. Both approaches have merits. Where necessary, we advise clients to sacrifice some space to improve the overall setting, including orientation and the connections between the house, living areas and outdoors. If we make those relationships comfortable, buyers will naturally be willing to pay for good design. If a client’s requirements do not match market demand, I use market data and previous examples to persuade them. Good design produces a win-win outcome: it can appeal to wider tastes and meet housing needs while also increasing economic value.
Q: Which projects are you particularly pleased with?
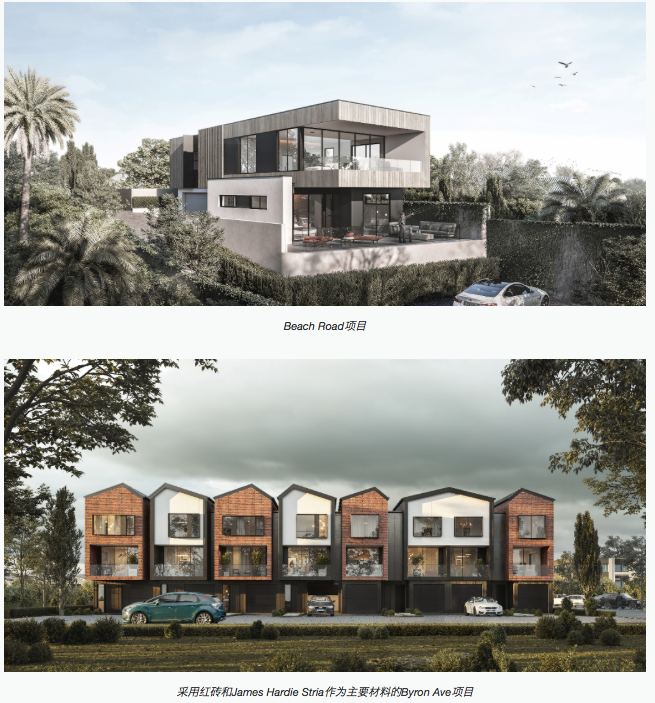
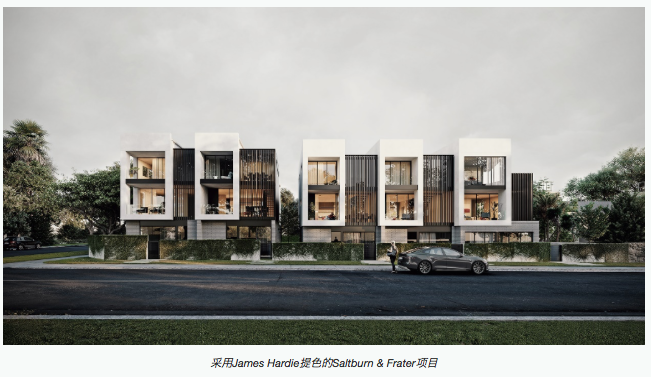
A: The Beach Road project, the Saltburn & Frater project and the Byron Ave project. These are my three personal favourites at present. All use James Hardie fibre-cement boards as principal exterior cladding or to add colour accents. Beach Road is a retirement home commissioned by a client for their parents, with numerous accessible features indoors. Outside, we used foam blocks to retain the existing surrounding retaining walls and raise the entire building by 3 m. It breaches the height-in-relation-to-boundary plane by almost 4 metres, with site coverage approaching 48% in a Single House Zone, all to look over the building in front and achieve 180-degree unobstructed sea views towards Rangitoto. Dark James Hardie boards have always been our first choice between floor-to-ceiling windows. The Byron Ave project comprises 8 townhouses on 800 square metres of land, combining extensive red brick with James Hardie cladding. Saltburn and Frater is a 9-home subdivision in Milford, roughly a hundred metres from the coast, aimed at local retirees looking to downsize. We also used James Hardie products to add colour accents there.
Q: Why do you choose James Hardie products?
A: James Hardie was smart to identify the market’s need for fire performance, and it genuinely excels in that area, earning recognition and recommendations from many engineers. It has also continually improved its products, including finishing and cutting, as we have seen over the past few years. James Hardie also listens to our feedback. For example, when we need to combine wide and narrow boards, it responds promptly, with a relatively short turnaround from feedback to implementation. Its products also offer low maintenance, unlike timber boards, which need repainting every 2–3 years. Over the past few years, James Hardie boards painted Off Black have consistently been our first choice for the sections between glass curtain walls and floor-to-ceiling windows.
We often say that opportunity favours the prepared, and Owen and X Studio Architects are perhaps the clearest proof. Making the right choices at the right time and doing the right things with the right people are the necessary and sufficient conditions for an individual’s or a business’s success. We hope today’s interview offers some inspiration. If you have questions about architectural design, please visit https://xstudio.co.nz to consult Owen’s team. If you are looking for suitable building materials for your project, scan the code to follow us or call for advice.
If you are already a James Hardie customer, whether a homeowner or another project participant, and have an exciting project or story to share, please leave your contact details in a private message and we will get in touch.