Renovation case study | How a veteran skipper's family transformed a basic attached home into a stylish modern retreat through DIY, plus material selection tips and expert advice
Want to know how to turn an old house into your dream home? Curious about the secret to keeping a classic, sophisticated dark exterior looking good over time? You've come to the right place!
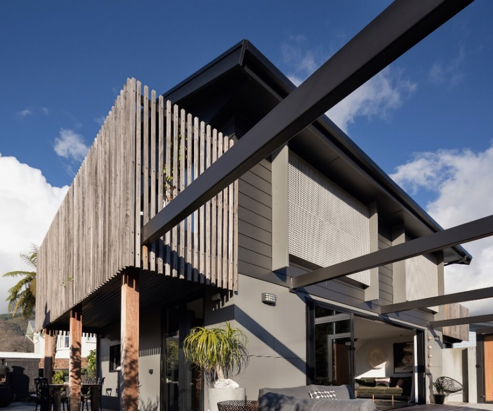

In this case study, a veteran New Zealand skipper based in Nelson teamed up with his family to give an attached home a DIY transformation, discovering the secret to a successful dark exterior along the way. The renovation gave the whole house a bold, sophisticated look, while ensuring the exterior cladding would not warp after prolonged exposure to the sun. This family deserves a big “WOW”!
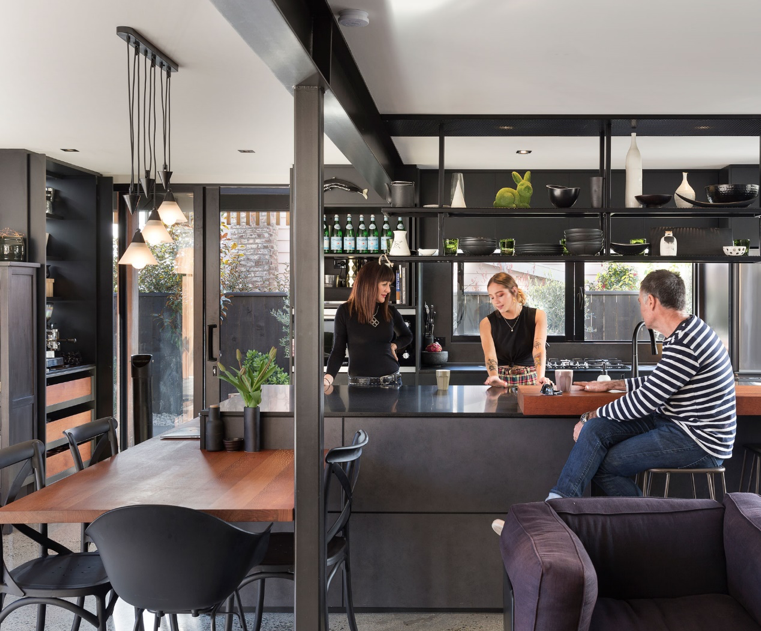
First, let's meet the family
The skipper is Johnny, aged 59, and his wife Ana is an interior designer. They have three children, with the eldest in their 20s and the youngest still at primary school. They also have 2 miniature bulldogs and a cat. With sons and daughters, cats and dogs, theirs sounds like a happy life. But a larger household naturally needs more living space, so the couple began looking for an easy-care family home.
By chance, they found a two-storey attached property close to their youngest son's school. Each floor was originally a separate flat. Although it looked unremarkable, even rather basic, the couple immediately recognised its potential. Working with architectural designer Tony Karsten of Karsten Architectural Design, they combined the flats into a stylish new home with a modern industrial aesthetic.
The renovation challenge: a small budget and high expectations
- First, the limited budget meant the roof pitch could not be changed.
- Second, the couple wanted a dark exterior and to combine the attached dwellings into one home.
- Third, given New Zealand's rainy climate, the renovated house had to resist water.
The solutions, challenge by challenge
- They chose James Hardie ExoTec Façade Panel, which integrates perfectly with the roof's gable ends for a strikingly modern look.
- They paired it with James Hardie weatherboards, which can be painted any colour, including the dark shades the couple wanted.
- James Hardie's cavity system is reliable, robust and durable.
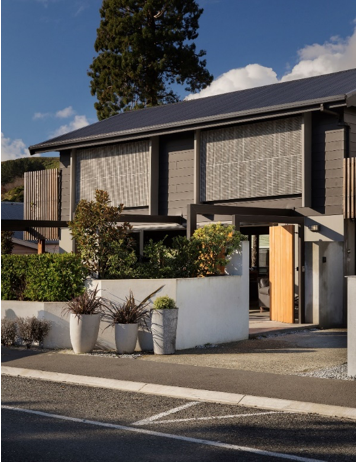
Reflecting on the renovation, architectural designer Tony said: “This was a complete transformation.” Johnny and Ana added: “We're delighted with the finished result. When we bought the ‘ugly’ attached property four years ago, this was exactly the transformation we had in mind. Perfect!”
From individual details to the bigger picture
Several cramped areas on the ground floor were opened up completely to create a more spacious, open-plan living room and kitchen. An exposed steel beam replacing a load-bearing wall echoes the steel pergola in the outdoor entertaining area, adding touches of industrial character. All the bedrooms were placed upstairs, allowing Ana to use the ground floor to meet her interior design clients.
It sounds simple, but council planning restrictions forced the couple to adjust some details of their renovation plans. Ana said with a rueful laugh: “There are always sacrifices to make. I enjoy the process of bringing a vision to life, even with all the challenges, and even when we have to turn to plan B—or sometimes even plan F.”
From inside to outside
Having covered the interior renovation, let's look at the exterior. The couple chose James Hardie exterior products to enhance the modern style. In fact, the upper floor's original James Hardie weatherboards had remained sound since the 80s, so they simply touched up the paint. The weatherboards also complement the newly installed James Hardie ExoTec Façade Panels on the ground floor and the gables. This combination saved money by avoiding changes to the overall structure. Ana said: “Keeping the roof pitch saved us a lot of money. The ExoTec panels add strong lines to the overall design, and the cavity system's weather resistance gives us peace of mind.”
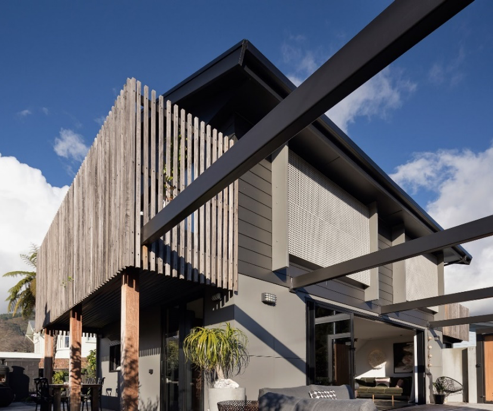
The design also incorporates some clever touches from the skipper. For example, they used fibreglass mesh to screen two large street-facing windows, a material commonly used on walkways aboard commercial fishing boats around Port Nelson. They also used James Hardie HardieFlex to create screening fins. Architectural designer Tony said: “This material has many uses because it is versatile and easy to shape. The screening gives the house greater privacy while adding more contemporary square elements to the overall design.”
Discussing James Hardie products, Johnny and Ana added: “James Hardie's exterior materials meet our requirements for low maintenance and easy care.”
Video: https://www.youtube.com/watch?v=D0c0Zl5uEtE
Questions and answers
Q: What did you learn from this renovation?
A: Don't live in the house while renovating. The small amount you save on rent isn't worth the stress and delays to the work.
Q: Were there any disasters during the DIY work?
A: Although we'd done our research, we still didn't fully understand the council regulations and eventually had to remove some of the exterior cladding.
Q: If you could make one improvement, what would it be?
A: A bigger walk-in wardrobe, but that was almost impossible within this project.
Q: What has been your most memorable experience?
A: Opening presents with the family in the backyard at Christmas, then easily moving to another courtyard for Christmas dinner, seamlessly enjoying the summer sunshine and a different atmosphere.

Expert advice
Architectural designer Tony Karsten of KAD:
- Make the most of what you already have and set realistic goals. With today's building costs, homeowners can easily become overambitious and then discover the expense is too great.
- Find the best bang for your buck. Sometimes a set of French doors on the sunny side, a new deck and a new pergola can give a home a remarkable lift without costing much.
- Timber decks are generally affordable and can enhance a home's feel and design. You can easily add personal touches, such as built-in seating, planter boxes, interesting angles and different levels.
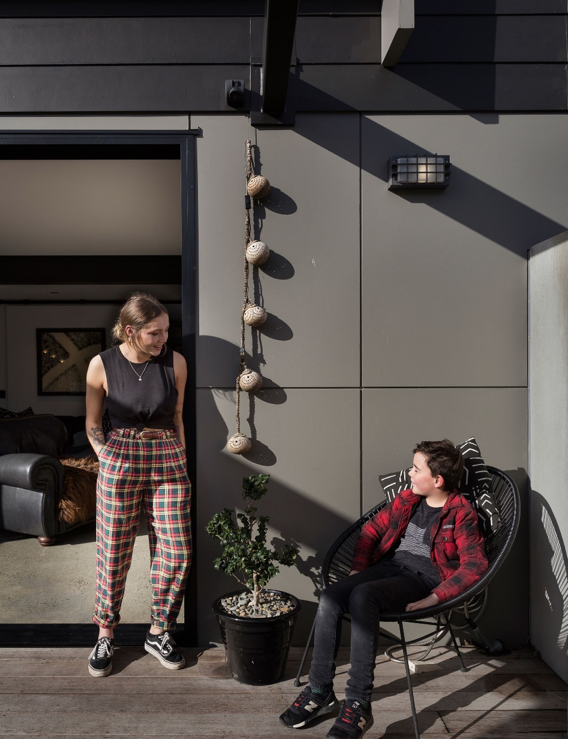
Finally, let's talk about the renovation costs—a sore point for Ana. When we asked how far the actual cost differed from the original budget, she replied: “By a lot! Alterations and renovations inevitably involve many unknown expenses. To create seamless access between indoors and outdoors, we had to raise the ground to the same level as the house and replace all the drainage. That was a huge, unavoidable expense for us.” The renovation cost approximately $400,000 in total.
That's all for today. If you're considering renovating an older home or building a new one and would like more information about exterior cladding materials, contact the Ask James Hardie helpline or scan the QR code to follow the official WeChat account.