
Designer Dylan: a detailed guide to extensions, alterations and approval requirements for older homes
Over the past year, New Zealand's property market has been extremely buoyant. Sale prices for land suitable for subdivision and development in particular have repeatedly reached new highs, sometimes to a seemingly crazy extent. In Auckland, for example, many investors and developers have targeted large subdividable sections, crowding into auctions and occasionally paying irrational prices.
Over the past year, New Zealand's property market has been extremely buoyant. Sale prices for land suitable for subdivision and development in particular have repeatedly reached new highs, sometimes to a seemingly crazy extent. In Auckland, for example, many investors and developers have targeted large subdividable sections, crowding into auctions and occasionally paying irrational prices. In these conditions, is subdividing, developing and selling still the best option? Is it better to demolish an older home for development or retain it? And what are the prospects for holding it long term?
My advice differs somewhat from the market's current mainstream approach. Although demand for higher-density housing such as townhouses and apartments is strong, once risk, funding requirements and time costs are considered, designing and carrying out extensions and alterations to an existing older home may be a more sensible choice. This is also why my design team has maintained an extensions and alterations department for ten years.
With professional guidance, appropriate alterations and upgrades to an older home can make it more comfortable to live in, increase rental income or make it more competitive when selling. Here, I would like to share with YIJU New Zealand readers some common extension and alteration projects and their associated approval requirements:
{ad}
Scenario one: building an additional dwelling in the yard
A common example is a small backyard dwelling with two bedrooms, a living room and a legally approved kitchen, measuring less than 65 square metres, at a total cost of NZ$200,000 to NZ$250,000. Generally, regardless of your property's planning zone, this type of backyard addition can be approved through a formal application.
Compared with subdivision and redevelopment or demolition and rebuilding, construction costs for a backyard addition are much lower, while rental returns can increase substantially. We previously designed a prefabricated home added to a property in a relatively outlying part of central Auckland that could rent for NZ$600 a week.
If your planned addition is small, you may be able to begin construction without seeking approval. In August 2020, New Zealand's building ministry expanded the building consent exemptions under the existing Building Act. Single-storey detached buildings no larger than 30 square metres can be exempt from consent, including sleepouts without sanitary or cooking facilities, storage buildings, sheds, greenhouses and carports.
Although these projects have not required building consent for six months, the exemptions have remained difficult to apply in practice because they are widely misunderstood. For example, many people believe bathrooms can be added to these 30-square-metre detached buildings. In fact, adding any water supply or drainage facilities requires a building consent. Media reports also often understate the difficulty of DIY. This is not a project simple enough for anyone to undertake themselves. The building ministry requires all construction work to be completed or supervised, and signed off, by a New Zealand registered engineer or a licensed building professional. Without a licensed professional's sign-off, the building is unauthorised.
Some also believe they can build whatever they like provided their yard is large enough. In fact, after meeting the Building Code requirements above, the project must also satisfy planning requirements. These cover matters such as the small dwelling's height, its distance from boundaries and the main house, the positions of rooms and outdoor space serving the main house, the site's orientation, and the ratio of the main building's footprint to the land area. Particular attention must also be paid to the title: additions to cross-lease and unit title properties require neighbours' consent.
Scenario two: extending an existing older home
Extensions to older homes fall into two categories: horizontal extensions and vertical additions.
The most common is a horizontal extension, adding rooms directly to the ground floor. This is also relatively straightforward. Because it involves structural elements such as foundations, walls and roofing, as well as weathertightness, consent is required.
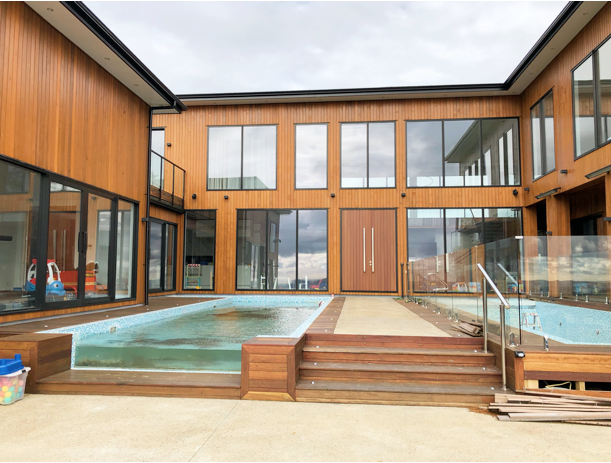
There are two approaches to vertical additions. One is to lift the existing single-storey house so that it becomes the upper floor and build another storey underneath. This retains the original roof, but requires the existing house to have timber pile foundations. The other is to build a second storey on top of the existing ground floor, removing the original roof. Here, the original ground-floor walls and foundations were not designed to support a future upper floor, so the new storey's structural loads cannot be placed on those walls. The new upper storey is therefore generally supported from the ground by portal frames, at a relatively high cost. The extension project shown below, in south-east Auckland, uses this approach.
Adding a carport: additions smaller than 20 square metres are automatically exempt from building consent. Those between 20 and 40 square metres require sign-off by a registered engineer or by an LBP designer and an LBP carpenter.
Adding an awning: additions smaller than 20 square metres are automatically exempt from building consent. Those between 20 and 30 square metres require sign-off by a registered engineer or by an LBP designer and an LBP carpenter.
Scenario three: internal alterations to an older home
Whether internal alterations to an older home require consent must be assessed case by case:
Adding partition walls does not require building consent, but removing a load-bearing wall does, because it affects the structure. As urban populations grow and residential land becomes scarce, new homes are getting smaller. Older homes, by contrast, often have both larger sections and more floor space. Adding internal walls to create more rooms is the most efficient way to unlock an existing home's potential.
Adding a bathroom requires consent, but simply relocating plumbing fixtures does not, provided the total number of fixtures does not increase. Each shower, bath, washbasin, toilet, laundry tub and kitchen sink counts as a fixture.
Exterior doors and windows: this legislative amendment has relaxed restrictions on replacing and adding exterior doors and windows, making most cases exempt from building consent.
Although many alterations do not require building consent, remember to have a designer prepare drawings of the changes and lodge them with the council. This updates the property's records and reduces unnecessary disputes during a future sale and settlement. This common process of preparing design drawings and seeking approval takes around two months.
If you plan internal alterations, it is best to complete all the changes together. You have to go through the process anyway, and design and approval take roughly the same time. Tradespeople such as plumbers, electricians, carpenters and waterproofers must attend the site regardless of the project's size. For example, design, consent and council inspection fees for adding a toilet are around NZ$10,000, while construction may cost less than NZ$5000. Altering a layout to create two bedrooms and a bathroom still attracts design and consent fees of around ten thousand dollars, but construction may cost NZ$50,000.
Scenario four: meeting subdivision requirements
Sometimes, to achieve the driveway width needed for subdivision or construction in the backyard, the eaves or part of the older house at the front must be cut back. This requires building consent because it affects the structure and weathertightness.
Subdivision projects often require part of an older home's deck to be removed. Adding or removing a deck below 1.5 metres high does not require building consent. However, decks 1–1.5 metres high need barriers and handrails that comply with the Building Code.
Scenario five: recladding an older home
Recladding is most commonly needed for homes built around 2000. Put simply, errors in the government's Building Code at the time allowed plastered fibre cement cladding without a drainage cavity to be combined with untreated timber framing. When the cladding leaked, the timber developed mould and rot. After hundreds of thousands of owners paid a heavy price, the government amended the Building Act in 2004. Since then, building approval procedures have become increasingly cautious and lengthy. Recladding approvals in particular are far more complex than ordinary alteration approvals, requiring an extraordinary amount of technical detail and work.
Overall, there is no clear benchmark for the time or cost of extensions and alterations. Projects range from adding a toilet to changing a home inside and out. One complex residential project for which we undertook building consent work in New Zealand combined several of the scenarios above: timber-framed extensions and alterations, four split levels, replacement of plaster cladding, an oversized waterproof balcony, fire protection and sound insulation.
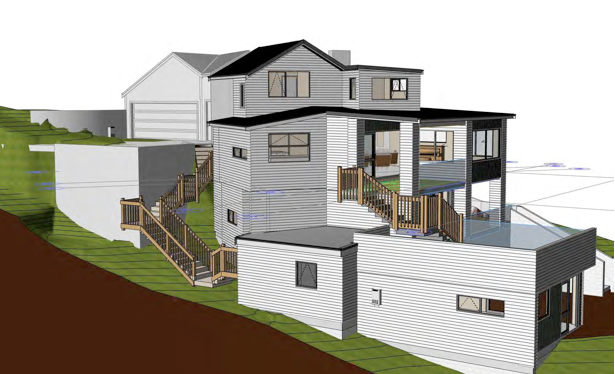
Most extension and alteration projects are considerably more difficult than new builds, demanding exceptionally high levels of technical skill and experience from designers and builders. With older houses, the true condition often becomes apparent only after part of the building is dismantled. Responding to each discovery relies entirely on experience, which also makes design and construction costs much higher than for new homes.
Furthermore, uncertainty over the scope of extension and alteration work means many costs cannot be covered by an all-inclusive price. This creates contractual gaps and grey areas, with disputes, arguments and even litigation frequently arising during construction. Very few European or Chinese practitioners in this market are truly reliable, so owners should investigate carefully before undertaking similar projects. For designers, assess their technical capabilities and how they respond to changes on site. For builders, investigate all their actual previous projects.