
Attention to door and window details creates a quality home
After the pandemic, New Zealand’s property market experienced an astonishing yet unmistakable rise against the wider trend. Large-site subdivisions are in full swing, and older-home renovations are proceeding at pace. From developers to individual homeowners, everyone wants a slice of the property market. Yet subdividing and rebuilding, or renovating an older home for resale, are major undertakings requiring considerable expertise and many complex steps. A single misstep during renovation can have serious consequences later, and choosing and installing doors and windows is one area particularly prone to hidden problems.
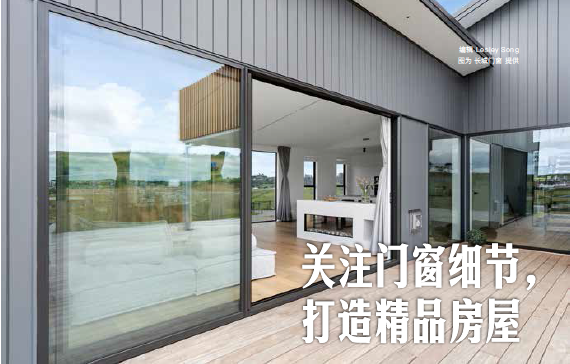
Choosing doors and windows: appearance and function both matter
Doors and windows connect indoors with outdoors, provide a passage for airflow and protect a home’s security and privacy. When choosing them, consider not only how they fit and harmonise with the overall space—their visual appeal—but also important factors such as materials and function.
Visually, doors and windows whose styles and colours complement the home’s overall design and layout can create a warm, welcoming environment and greatly enhance its character and appeal. Doors and windows should therefore be considered early in the overall design process, with consistent or closely related styles wherever possible. When replacing windows in an older home, take particular care to coordinate styles and colours.
Materials are another key consideration, as different door and window materials offer different functions and decorative effects. The three main materials currently used are steel-reinforced uPVC, thermally broken aluminium alloy and aluminium-clad timber. Thermally broken aluminium alloy is widely chosen for its strength, broad colour range and significant energy-saving benefits.
Functionally, doors and windows play important roles in admitting daylight, preventing burglary, reducing noise and providing thermal insulation. Their functions vary with their location. For example, security deserves particular attention when choosing a front door. For a conservatory, daylight and acoustic and thermal insulation are more important, while privacy is a greater priority for bathroom and dressing-room doors and windows.
{ad}
Replacing doors and windows: a striking transformation is not always easy
Like a person’s appearance and bearing, doors and windows express what lies within. Replacing them during an older-home renovation undoubtedly creates a striking transformation. However, that transformation is often less straightforward than it seems. The workmanship and results affect not only the home’s appearance but also its quality and safety.
For example, one easily overlooked detail in door and window replacement can affect the entire renovation plan, with potentially disastrous consequences if missed. This is the jamb cavity, an issue professionals pay close attention to but non-specialists may never have heard of.
The legacy of leaky homes built from the late 90s to the early years of this century continues to cast a shadow over New Zealand’s residential building industry, to the point where almost any mention of leaks causes alarm. In 2004, Parliament finally made major changes to the relevant legislation, introducing measures to eliminate the risks associated with leaky homes. A crucial measure was the inclusion of a cavity system between the external cladding and framing.
Almost all newly built homes in New Zealand now use a cavity between the external cladding and framing to prevent water problems. However, this is not the only approach. In certain circumstances, the current Acceptable Solution E2/AS1 also permits homes to be built or altered without an external wall cavity. The alteration approach in question uses jamb cavities around doors and windows.
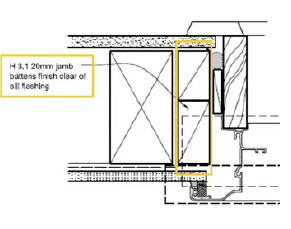
Caption: diagram of a door and window jamb cavity
As shown above, a jamb cavity is a cavity installed between the sides of a door or window and the framing. Like an external wall cavity, it provides a drainage space for the framing, preventing moisture from remaining inside the wall and damaging the frame.
In a new build, this is relatively straightforward: the doors and windows are simply made smaller to leave room for the cavity. In an older-home renovation, however, adding jamb cavities becomes a difficult problem.
As noted earlier, cavity systems were only introduced in New Zealand in 2004. This means residential homes built before 2004 rarely have this design. When a home without an external wall cavity requires approval for minor alterations, jamb cavities must therefore be added around its doors and windows to meet current legal requirements. Adding cavities within the existing framing reduces the door and window dimensions, which in turn means extending the existing cladding. But that cladding is already fixed in place, and extending it by less than 30 mm on one side is difficult. The eventual solution may be to replace all the cladding around the doors and windows.
If jamb cavities are overlooked at the start of an older-home renovation and the issue is only discovered when doors and windows are being replaced, additional cladding replacement work may be needed, wasting considerable time and money.
Experienced construction teams and suppliers are therefore crucial to a home renovation. By identifying and raising issues promptly and offering homeowners solutions, they can save money and shorten the project. Most importantly, they can deliver the result the homeowner or client expects, achieving a better return.