
Renovating an older home: writing a new chapter in a house with a story
Buying a home often involves compromises: location, price, size, garden, layout, school zone, design… Perfection is elusive; the best choice comes from weighing the advantages and disadvantages.
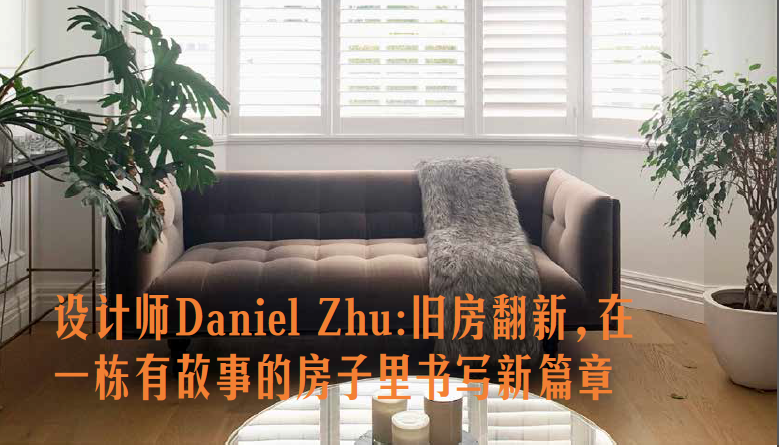
Buying a home often involves compromises: location, price, size, garden, layout, school zone, design… Perfection is elusive; the best choice comes from weighing the advantages and disadvantages. When faced with an old, outdated house that is unsuitable for living in, many people's first reaction is to buy it, demolish it and rebuild. Yet older homes have a character and stories all their own.
Built in the 50s of the last century, this older house in Greenlane was the then US ambassador's first residence in New Zealand. When its young owners sought an architectural designer to renovate it, they had just one requirement that sounded simple but was difficult to fulfil: preserve the historic charm while meeting the demands of comfortable, convenient modern living. Daniel Zhu of Yinuo Design achieved it.
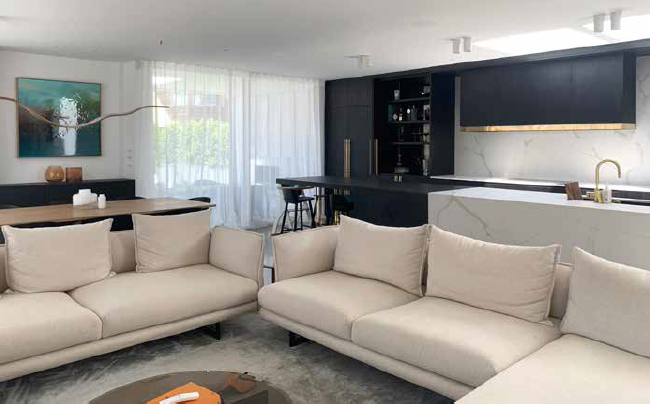
Restored with its character intact: style steeped in history
Cement exterior walls have kept this seventy-year-old home's overall structure sound. Even after almost a century of change, its exterior still sits harmoniously alongside the other buildings on the street and within the wider neighbourhood. Yet none of this disguises the fact that its interior design no longer meets the needs of a modern family. Adapting the internal spaces to the current owners' lifestyle became Daniel's first pressing challenge.
- Integrating new spaces with the old building
After hearing the couple's plans for their lives, Daniel made substantial changes to the original layout. The original three bedrooms and living room were reconfigured into five rooms, providing not only a main bedroom and study for the couple's work and daily life, but also bedrooms and a playroom for the two children they planned to have. To accommodate a growing family, Daniel also relocated the ground-floor laundry and added bathroom facilities.
While turning the original building into the family's private quarters, Daniel added shared living spaces on open ground in the garden: a wine cellar, living room, kitchen, dining room, sunroom and swimming pool, greatly expanding the home's functionality. The original kitchen became a passage through time connecting the old and new buildings. The 20th and 21st centuries, history and modernity, private rooms and entertaining spaces all connect naturally through this small turning point of just a few square metres, becoming an interdependent whole.
The renovation transformed the house into a versatile modern home with five bedrooms and two living rooms, almost doubling its internal floor area. To harmonise the old and new sections, the addition uses the same roof style and exterior wall treatment as the original building. Even the new double garage maintains this visual consistency.
- Interiors balancing vintage character and contemporary style
To fully preserve the older home's character, a consistent period feel extends beyond the exterior to an interior filled with thoughtful details.
Daniel first replaced the original building's heavy, dark colour scheme with white walls and black trim throughout, emphasising lines to create a vintage feel.
For the furniture, Daniel again balanced history and style, choosing the retro modern look of the nineteen-sixties. Unlike the minimalist, ultra-modern style currently in fashion, this modern approach with vintage influences reveals understated opulence through details beneath its seemingly simple appearance: square tables with curved edges, gently rounded furniture legs, red velvet upholstery…
The addition's interior is somewhat more contemporary, but consistent colours in the flooring and furniture create visual echoes between the two sections. For example, a table in the new building was specially painted to match the floor in the original house.
Daniel is also particularly skilled at using small accents to create just the right effect, such as touches of gold. Too much gold can look gaudy, but a little can lend an older home elegance. Kitchen handles, bathroom taps, coffee-table edging… In the right measure, these become finishing touches. White walls might seem a little plain, but adding French-style mouldings gives them both traditional character and interest. These details may be Daniel's finest expression of vintage modern style.
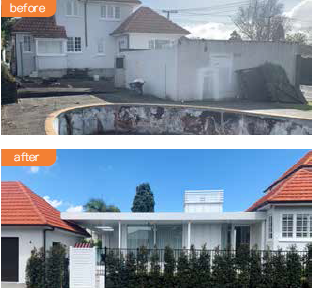
Light and openness bring indoors and outdoors together
Daniel's designs have always placed particular emphasis on connecting people with nature, creating openness within buildings and linking indoors and outdoors. Older homes, as is well known, tend to have small windows and doors. The second challenge Daniel needed to address in this renovation was therefore the connection between inside and outside.
As mentioned earlier, Daniel turned the original kitchen, which had connected to the outdoors only through a narrow door, into a passageway. To address the lack of light, he installed a skylight in the high roof. Once all the fittings were removed from the formerly cramped kitchen, a large artwork was hung on the expansive white wall. The space immediately felt bright and open, signalling the transition from the home's private rooms towards its more open areas.
Following the light and shadows, past the kitchen skylight and the skylight in the semi-open sunroom, you reach the outdoor deck, where a shimmering swimming pool and lush hedges come into view. Natural light falling from above creates an axis guiding people from inside to outside. In the main body of the addition, skylights are only a small feature. Beyond them are living and dining rooms with extensive glazed doors and windows, a semi-open sunroom that shelters against wind and rain without obstructing views, and an outdoor deck for barbecues and picnics. These areas form a gradual progression, while opening all the doors allows people and activities to flow between them. Light, flowing, semi-translucent linen curtains and green-toned artworks on the walls further strengthen the visual connection with the natural surroundings.
Along the garden boundary, Daniel chose hedging with exposed lower trunks for the renovated home. This takes up less ground space and leaves room for climbing plants to be added later.
As the saying goes, ‘It takes ten years to grow a tree.’ As the young plants gradually mature, the different plantings will create rich layers, while recording the new owners' own stories and passing years around this rejuvenated older home.