
More comfort at home: unlocking your backyard's affordable development potential
The introduction of the Auckland Unitary Plan in 2016 brought complex planning provisions together and substantially increased the scope for using residential land. This was certainly good news for many Auckland landowners.
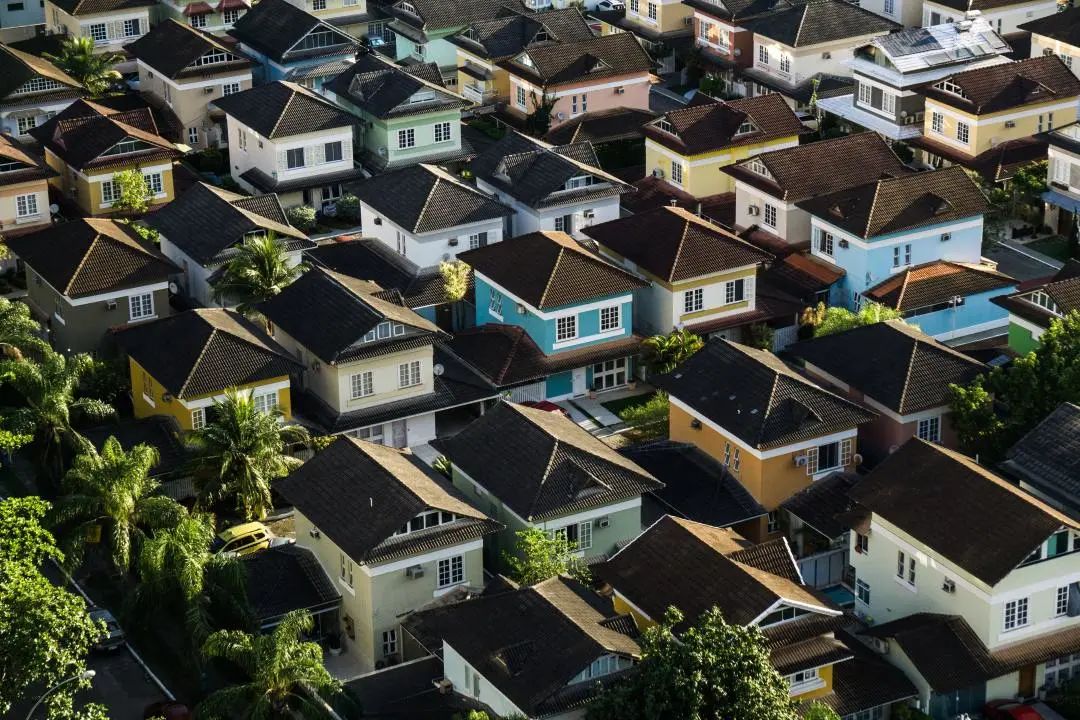
In areas where the AUP permits medium-density development, three or more homes can be built if resource consent and subdivision consent requirements are met. Medium- and high-density residential development in Auckland consequently gathered pace.
As New Zealand's largest city, Auckland has faced a housing shortage that has been a major talking point for years. Substantial increases in land values, continued local population growth and the arrival of migrants, international students and overseas workers have all driven growing demand for quality housing year after year.
Alongside demand for more homes, the need for affordable housing is also growing. The AUP has made adding a second home to an existing site much more feasible, with a wider variety of small home designs available to owners. Of course, most owner-occupiers have land without immediate potential for medium- or high-density development, such as sites in the Single House Zone, and cannot afford expensive subdivision or development costs.
In these circumstances, adding a small home to make better use of existing land may be the best option for many ordinary households, whether they need accommodation for elderly relatives, want a home office or are considering extra passive income through rent.

Small homes without subdivision
Minor Dwelling
Minor dwellings are familiar to New Zealanders. In the Chinese community, they are better known as granny flats, or homes for elderly parents. Other common local terms include home and incomes, sleepouts, and baches. Unlike the accessory buildings commonly used as garden sheds, a minor dwelling is fundamentally still a dwelling. It therefore usually has its own kitchen, bathroom, living room and other living spaces. A minor dwelling can also be
created by adding to or extending the main home. A common example is a loft garage, where a loft level is added above an existing detached garage.
Under the AUP, minor dwellings may be built only on residential land in the following three planning zones:
- Large Lot Zone
- Rural and Coastal Settlement Zone
- Single House Zone
Generally, most cases we encounter are in the Single House Zone. The AUP sets out the requirements for building minor dwellings in this zone in H3 Residential – Single House Zone, section H3.6.4:
- A maximum floor area of 65 square metres, excluding balconies and parking spaces;
- Compliance with the specified outdoor living space requirements;
- Only one minor dwelling per site, in addition to the main home.
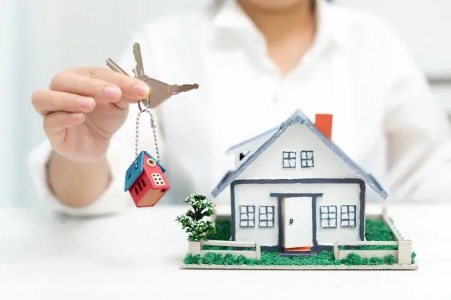
Small homes with subdivision potential
Second Dwelling
Small homes that meet your needs can also be built in the following three residential zones, with the possibility of subdivision. We refer to these as second dwellings or small homes.
- Mixed Housing Suburban Zone
- Mixed Housing Urban Zone
- Terrace Housing and Apartment Buildings Zone
Provided AUP planning and resource consent requirements are met, small homes in these three residential zones have no maximum floor area, but must be at least 30 square metres.
From a design perspective, these small homes differ little from minor dwellings. However, they require assessment and design at the outset to suit the planning requirements of the particular residential zone.
So how do minor dwellings and second dwellings differ in their function and status? Put simply, a minor dwelling is a small home that is ancillary to the main home.
Its characteristics include:
- It cannot be subdivided off and has a supporting role relative to the main home;
- Some of its facilities and functions depend on the main home.
A second dwelling, by contrast, is independent of the principal dwelling. It can have fully independent utility services and internal facilities, and can be subdivided off onto its own title.
There is no need to be confused by the various terms. What matters is knowing which planning zone your land falls within, discussing your specific needs and budget with professionals, and finding a small home design and development solution that suits you.

Which small homes can qualify for a building consent exemption?
At this point, it is worth mentioning that the new building consent exemption legislation announced in August 2020 has officially taken effect. The new building consent exemptions include:
- Single-storey detached residential dwellings no larger than 30 square metres;
- Single-storey prefabricated homes no larger than 30 square metres;
- Carports no larger than 40 square metres;
- Awnings and verandas no larger than 30 square metres.
Please note:
- Projects exempt from building consent must employ Licensed Building Practitioners for design and construction;
- Kitchen and bathroom facilities are not covered by these building consent exemptions. This means that if you want to add a kitchen or bathroom to this 30-square-metre small home, you will still need to apply for building consent.
Case study: Top House by SGA Architects
Here is an outstanding design example from Auckland architectural practice Stranchan Group Architects.
This small two-bedroom home in Mt Eden has an internal floor area of less than 65 square metres. The designers made the most of the backyard space, integrating the home beautifully with the garden while providing good privacy.
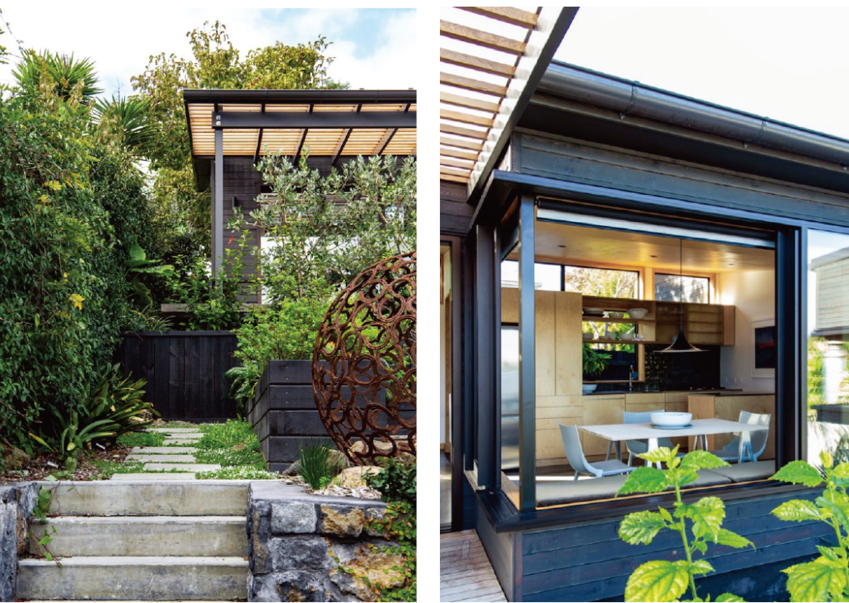
Left: the entrance features a lush garden and stone steps, enhancing the backyard home's independence and privacy.
Right: the dining room has a bay window that slides open to the side, maximising the connection with the outdoor living space.
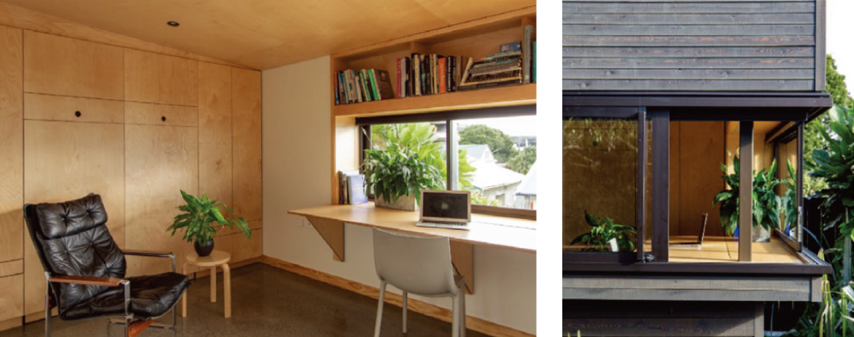
The designers cleverly used projecting bay windows to gain extra interior space. The area beneath the projecting windows is excluded from the building footprint calculation.
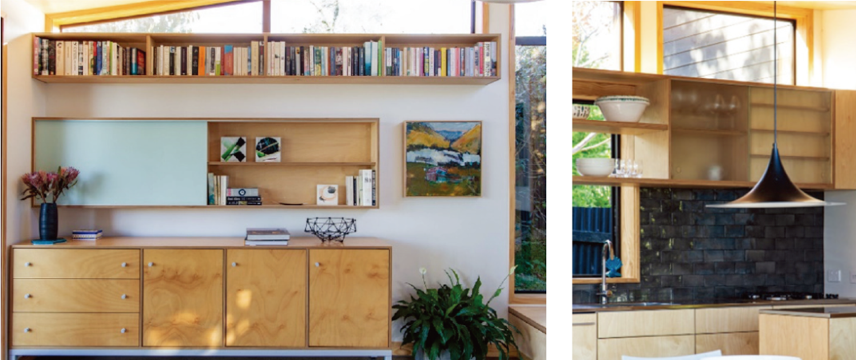
With limited interior space, the designers used floor-to-ceiling windows in many areas, allowing abundant light to make the modest living spaces feel particularly spacious.
An additional small home on your existing land can meet your family's housing needs, generate extra rental income and enhance the property's long-term value.
Whatever the size of a project, good communication with professional designers and land-use planners during the early planning stages is essential to its success.
About the author
Louise Li

A New Zealand registered architect and University of Auckland architecture graduate with ten years of extensive local industry experience. Specialises in residential design and medium- to high-density development projects, and has helped lead several award-winning new neighbourhood developments in Hobsonville Point.