
From a LEGO house to a dream home: how a Chinese homeowner built a modern home from scratch in New Zealand
Many people move to New Zealand hoping for a more comfortable, relaxed life, and work towards that goal every day. The homeowner in today's story is no exception.

Many people move to New Zealand hoping for a more comfortable, relaxed life, and work towards that goal every day. The homeowner in today's story is no exception.
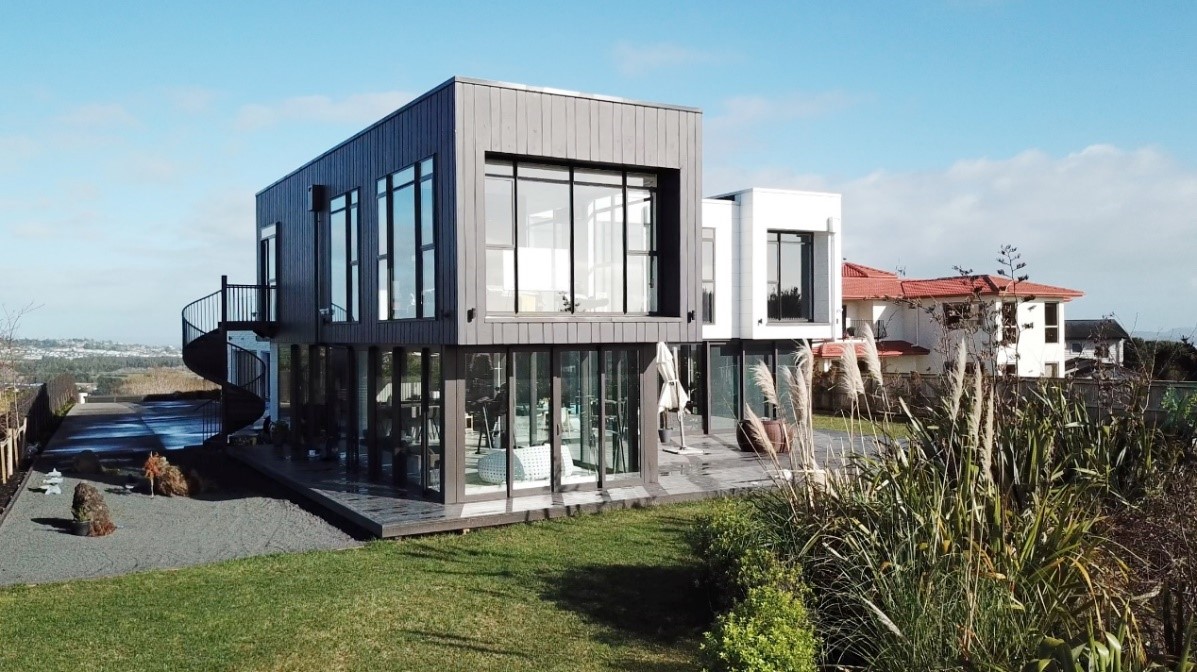
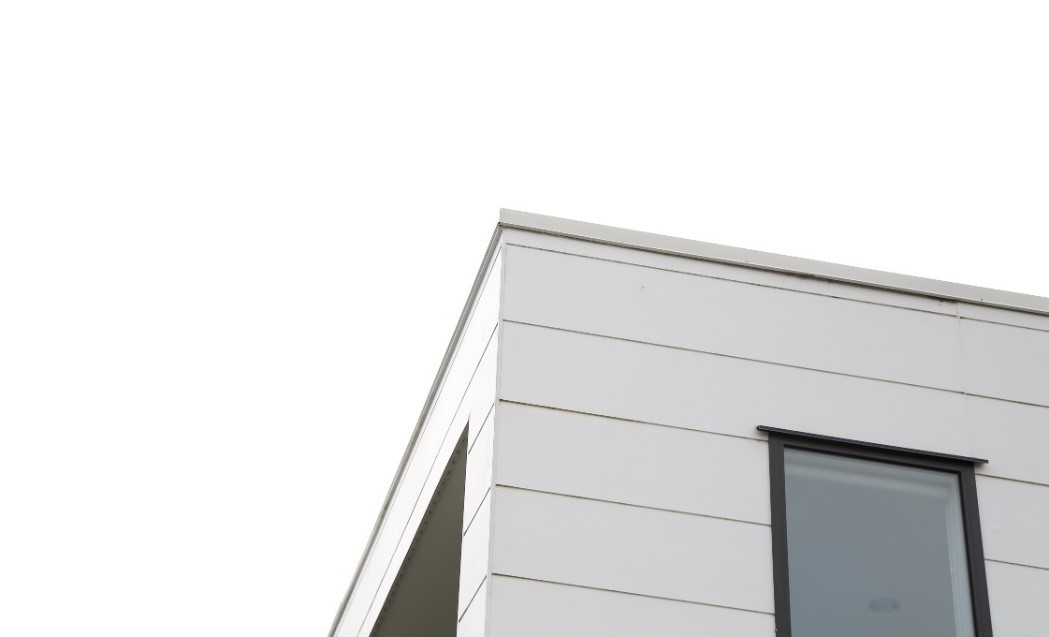
The exterior features James Hardie™ Linea™ Oblique™ Weatherboard in 200 mm and 300 mm widths, alongside Stria™ Cladding
“Life in New Zealand is about enjoying your home,
and a beautiful house that you love is absolutely worth investing in.”
— May, homeowner
That is how homeowner May put it in our interview. With this philosophy in mind, May and her husband Ben decided to build their own dream home from scratch in New Zealand. Let's explore their design for some inspiration!

Meet the family
May lives with her husband Ben, his parents and their two children in Whitford, east Auckland. The family had no experience in the building industry, but as dedicated LEGO collectors, they had always dreamed of having a dream house of their own and worked towards that goal step by step.
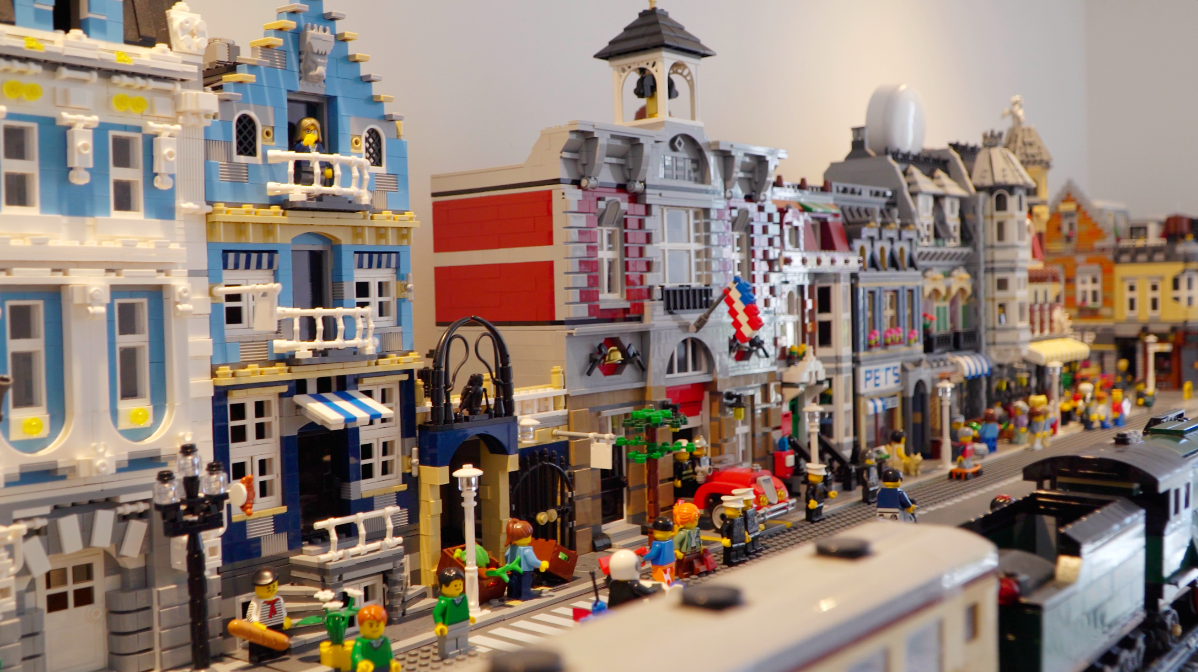
May The family's treasured LEGO collection
From buying the land and planning to drawing up the design, construction and interior finishing, they were involved throughout. They watched their house rise from the ground, enjoying the happiness of seeing their dream come true. They have now lived in their new home for two years, yet May still speaks enthusiastically about its construction.
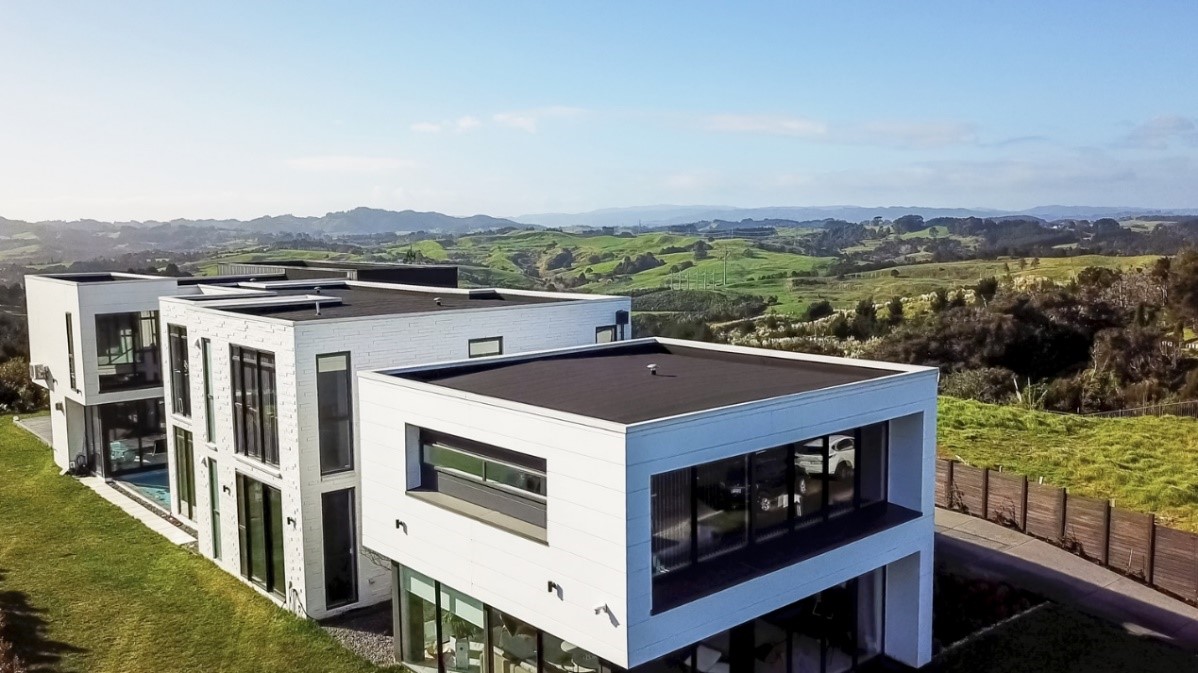
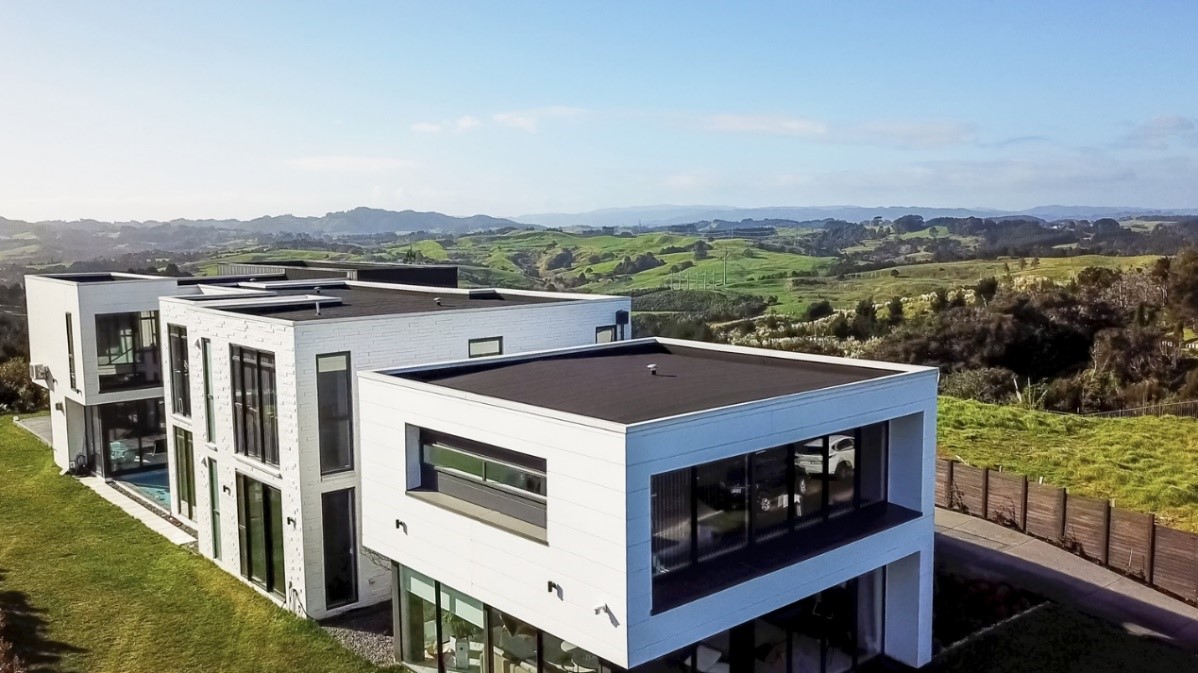
May The family's new home, which they helped create from scratch, overlooks green fields and enjoys expansive views
May and her husband both love modern design. They wanted a spacious, bright house with plenty of natural light that would feel warm throughout the year. They regularly browsed architectural magazines and books for inspiration. They were also searching for an architectural designer who would immediately understand their vision. Ultimately, they chose Mr Terry Cheng, director and principal architectural designer at MOX Design. Working closely together, they brought this thoroughly modern home to life, with a carefully balanced use of space, light and shadow, colour and lines.
Design challenges
- The site's terrain dictated a rectangular layout. The exterior design required careful consideration of how materials would work together, while the interior needed a sense of depth and spatial variety.
- May and her husband wanted strong contrasts between exterior colours to emphasise the home's modern character.
- Given the budget, the size of the house and New Zealand's changeable climate, the cladding needed to offer excellent value, high performance and low maintenance to meet their needs as owner-occupiers.
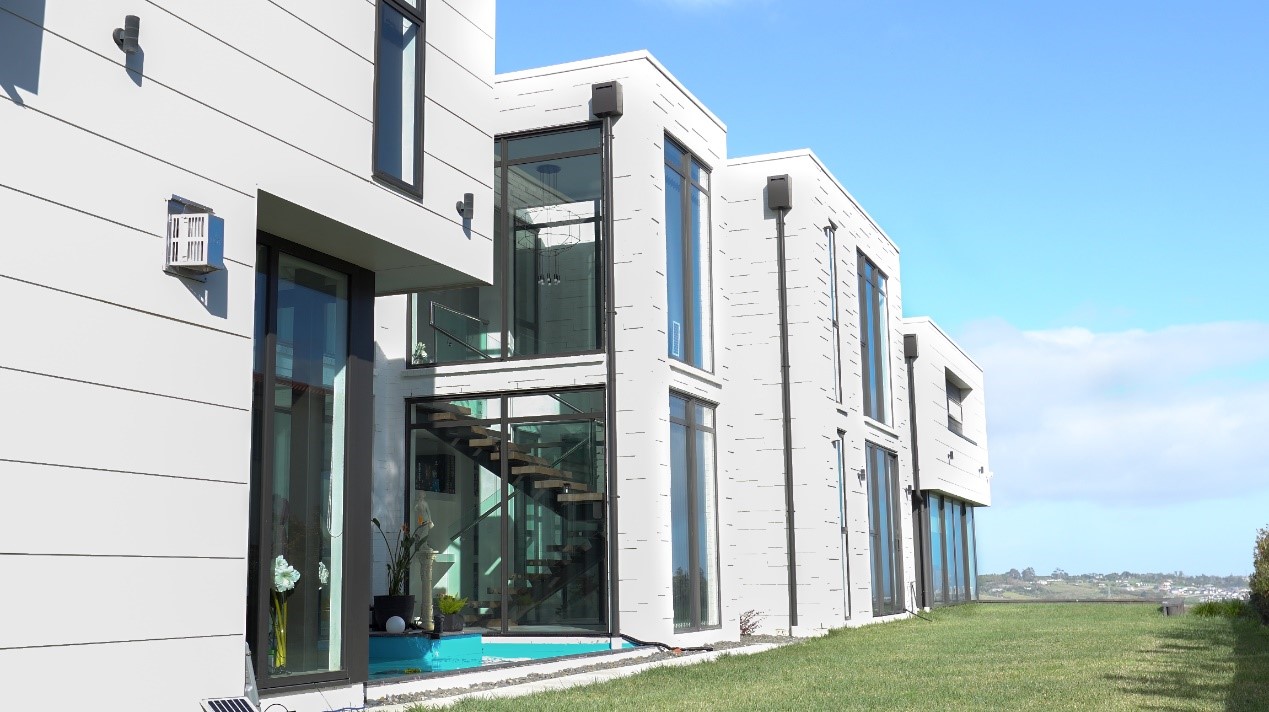
Broad Stria™ Cladding and textured brick veneer along the side of the house make the design stand out.
Solutions
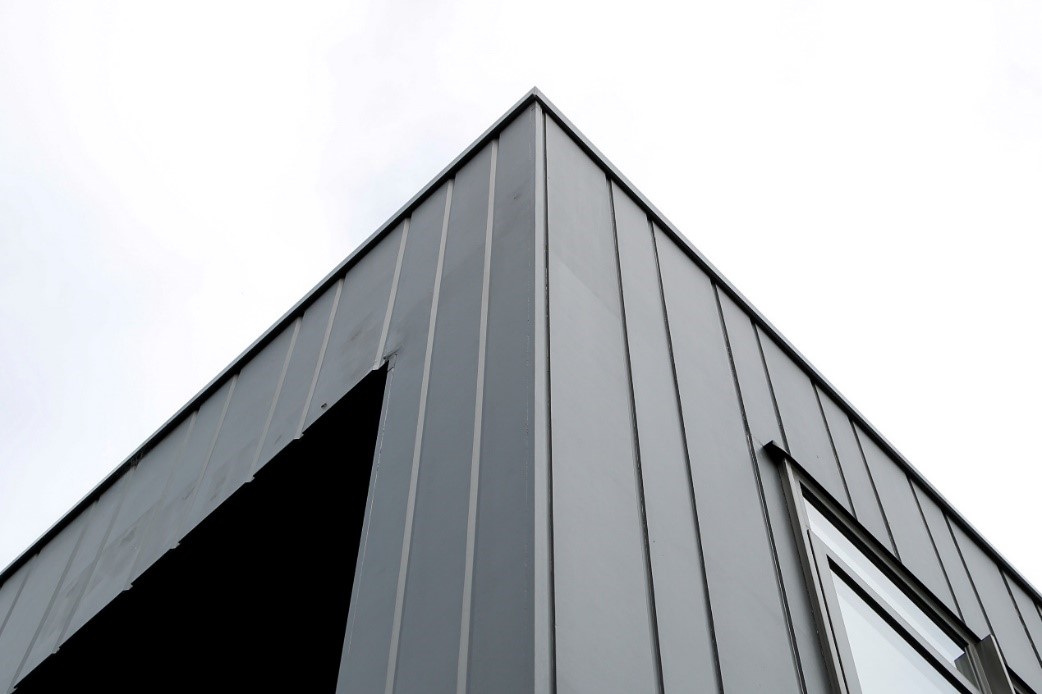
- Alternating 200 mm and 300 mm James Hardie™ Linea™ Oblique™ Weatherboard, combined with broad Stria™ Cladding, creates a contrast between horizontal and vertical lines. Textured brick veneer adds further interest to the exterior. Inside, connections between indoor and outdoor areas and variations in space give the design greater depth.
- James Hardie™ cladding can be painted any colour, including the dark Dulux shade Rawene ES6 and the light shade Cardrona ES5, creating a modern contrast between light and dark.
- James Hardie™ cladding offers excellent value, saves installation time and is strong and durable enough to withstand New Zealand's changeable climate. Its low maintenance costs save homeowners money and worry.
https://www.youtube.com/watch?v=Rzm5DFY-9bM&t=2s
Click the full video to see the whole home
Discussing the design, architectural designer Terry said: “Many people build with market demand in mind, and few truly follow their own ideals. May's family was different. From the outset, they knew they would live in this house for a long time. With that intention guiding us, we adjusted the design and material choices to meet their expectations.” May said she greatly admired Terry's design and that their new home was exactly what they had dreamed of.
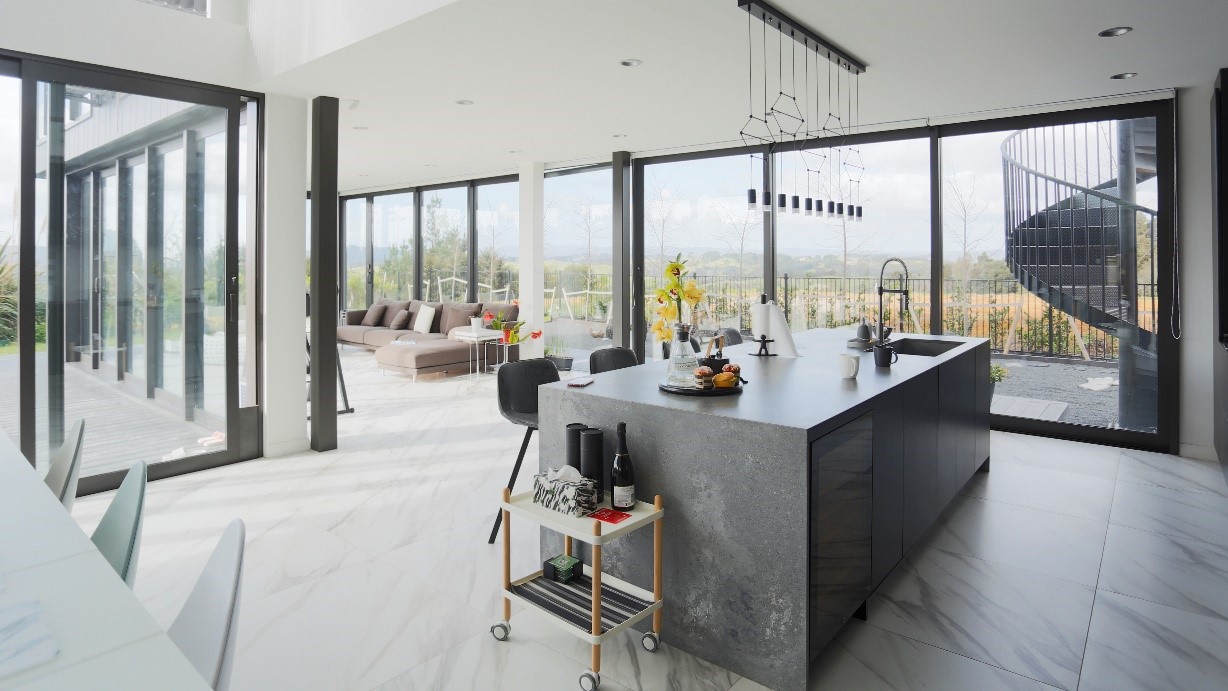
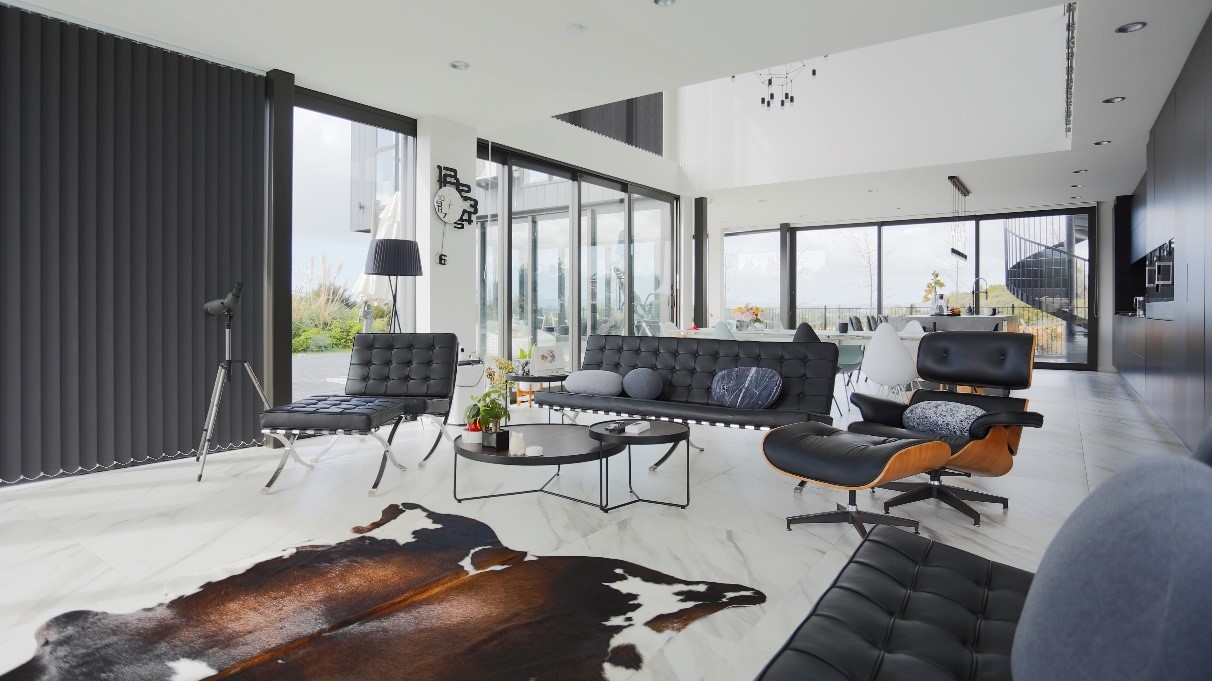
Expansive floor-to-ceiling windows fill the living room and kitchen with sunlight
Design concept: creating a modern home through variations in light and shadow, space and lines
As you enter the gate, the exterior of this “dream home” immediately catches your eye. Although the house is large, its varied heights and skilful use of colour and lines make it visually engaging from every angle.
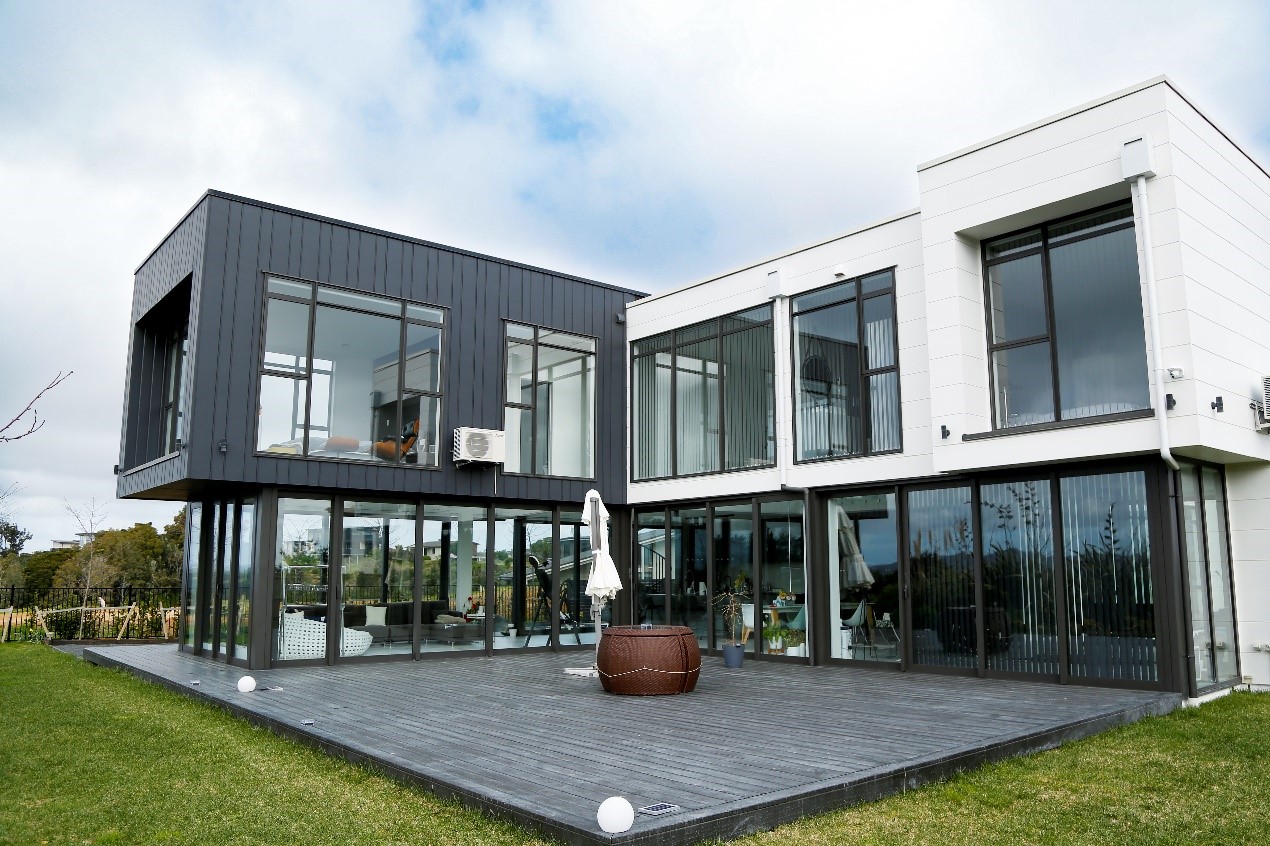
Dark Linea™ Oblique™ Weatherboard (Dulux colour Rawene ES6) and light Stria™ Cladding (Dulux colour Cardrona ES5) combine horizontal and vertical elements
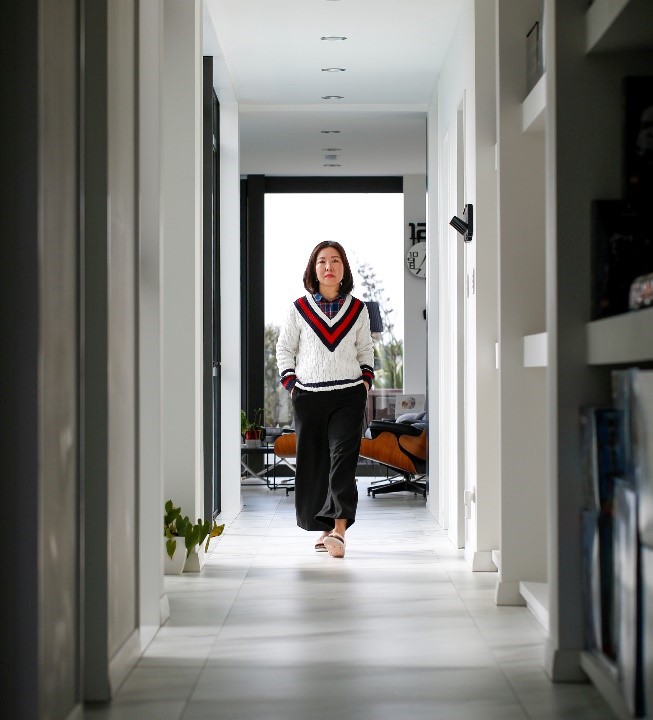
The interior has even more to discover. Turning left from the compact, refined entrance leads to a high-ceilinged atrium reminiscent of an art gallery: bright, pristine and wonderfully open, with distant views of the city and Sky Tower. Turning right, the family's treasured LEGO collection is displayed along the right-hand side of the corridor. The designer deliberately chose white interior walls and matt marble floor tiles as a backdrop to highlight the collection's distinctive character.
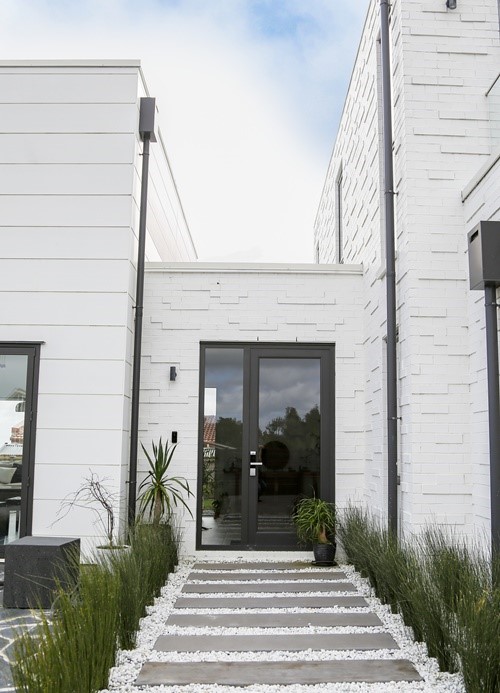
A few steps further, floor-to-ceiling glazing on the left reveals an elegant garden and pond. The living room and kitchen are where the family spends most of its time. This T-shaped open-plan area features extensive floor-to-ceiling glazing, allowing them to enjoy the sunshine and take in the green landscape without leaving home.
Explaining the design concept, MOX Design's principal designer Terry said: “May's home sits on an elevated site with excellent views, and the outlook differs between the front and back. We focused on connecting the interior with the outdoors so they would have a different view wherever they looked. We also adjusted the house's orientation to prevent overheating from the western sun in summer.”
Terry added: “For the exterior, we chose James Hardie cladding because its wide product range and different sizes offer more design possibilities. It can also be painted in the dark tones often used in modern design that May and her husband wanted.”
Surprises and rewards
Asked about the surprises and rewards of building their “dream home”, May said: “At first, we didn't know the benefits of fibre cement cladding. We compared the appearance of several other products and ultimately chose James Hardie cladding on our designer's recommendation. We are very happy with the finished exterior. It's beautiful and very modern.”
“The product offers excellent value and is easy to care for. We've lived here for more than two years, and it has needed hardly any maintenance. We really made the right choice,” May added.
Vincent Qiu, director of the project's building contractor JV Success, also endorsed James Hardie's products: “James Hardie's products and service are both excellent. They provide training for workers during the process, helping them get up to speed quickly and install the products more efficiently.”
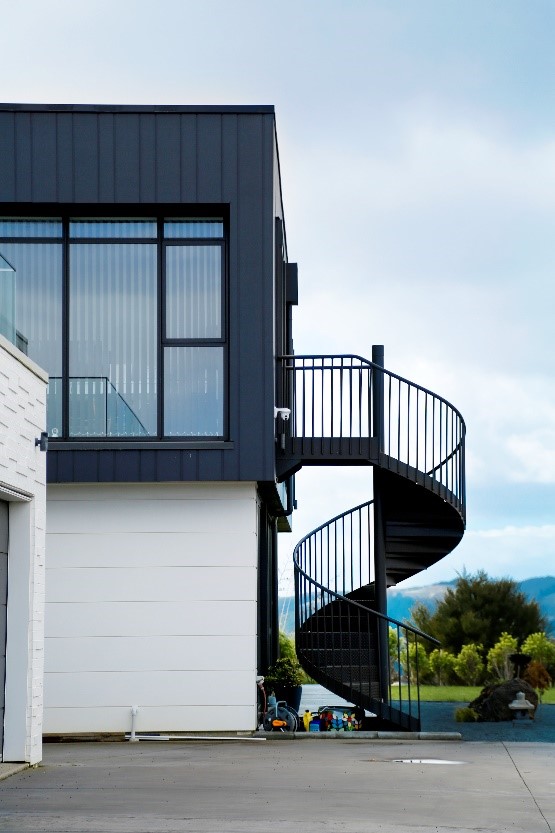
Another notable feature is the distinctive spiral staircase outside the study, which was actually designed to meet the fire safety requirements of the New Zealand Building Code. Terry said the contrast between the staircase's curves and the straight lines of the vertically installed James Hardie™ Linea™ Oblique™ Weatherboard unexpectedly became a highlight of the overall design. James Hardie's fibre cement cladding also resists fire, corrosion and moisture damage, and meets NZBC requirements.
If you are planning to build your own dream home, follow James Hardie's official WeChat account or visit our Chinese-language website https://www.cn.jameshardie.co.nz/ for more design inspiration and product information.