An interview with Chinese architect Paul Huang: “My most satisfying design is the next one”
Paul holds a Bachelor of Architecture from Harbin Institute of Technology and a Master of Architecture from the University of Auckland, and has nearly 20 years of design experience. He has worked on more than 500 commercial, residential and public-sector projects of varying scale and complexity, including luxury homes, boutique hotels, premium apartments, offices, well-known retirement villages and healthcare centres. His designs typically blend Eastern and Western cultures, with an emphasis on creativity and a strong sense of presence. He is one of New Zealand’s accomplished architectural designers.
A Google search for architectural designer Zhongming Huang (Paul) produces, remarkably, just a single relevant result: a few brief sentences about him in the team profiles on his own company HC design’s website—
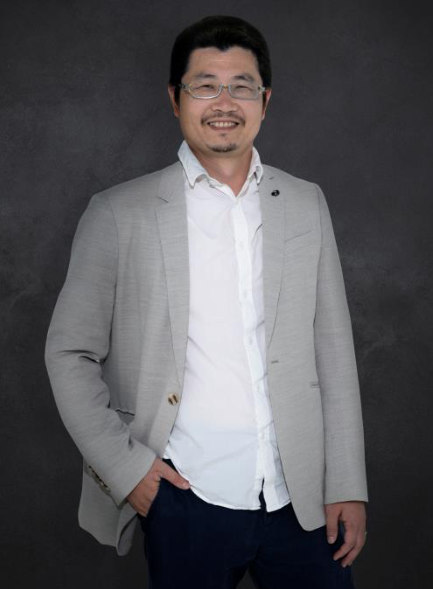
Paul holds a Bachelor of Architecture from Harbin Institute of Technology and a Master of Architecture from the University of Auckland, and has nearly 20 years of design experience. He has worked on more than 500 commercial, residential and public-sector projects of varying scale and complexity, including luxury homes, boutique hotels, premium apartments, offices, well-known retirement villages and healthcare centres. His designs typically blend Eastern and Western cultures, with an emphasis on creativity and a strong sense of presence. He is one of New Zealand’s accomplished architectural designers.
In an age when “the internet remembers”, how can a designer who has spent 20 years in architecture, designed more than 500 buildings and has dozens of signature projects have no Baidu Baike or Wikipedia entry—not even a news story or an interview?
Behind all this, is it a collapse of moral standards a low profile, or a distortion of human nature an excessively low profile? Always keen to break new ground, the Approaching Science YIJU editorial team excitedly contacted Paul, only for him to reply in his naturally comical Fujian-accented Mandarin: “Please, don’t make a fuss about me. Keep a low profile!” After repeated approaches and several fits of laughter, we finally persuaded him to agree to an interview. After all, 2021 is almost over, and I refuse to let you remain unacquainted with this talented, humorous, easy-going and delightfully unconventional Chinese architectural designer!
The young master of a seven-courtyard residence
Shanghang County in Longyan, Fujian, takes its name from a line in “The Wide River”, in the “Airs of Wei” section of the Book of Songs: “Who says the river is wide? A single reed could carry one across.” It has long been celebrated as a home of construction, poetry and painting, and folk songs. Gutian in Shanghang is a famous revolutionary base; Chairman Mao once wrote, “Red flags sweep across the Ting River, straight down to Longyan and Shanghang.” Today, as the hometown of Olympic badminton champion Lin Dan, Shanghang is also a familiar name to younger generations.
Paul was born in Shanghang County in 1978. Hakka families place great importance on descendants, and Paul’s father was the eldest son. When the little heir finally arrived when his father was 39, the entire Huang family’s seven-courtyard residence was filled with joy.
In ancient China, courtyard residences were ranked by the number of successive courtyard sections: one, three, five, seven or nine. A single courtyard naturally belonged to an ordinary household; three implied at least a middle-class family; five or seven were the preserve of princes, nobles and senior officials; and nine were fit only for the emperor. Anyone daring to build nine courtyards in secret could expect to lose their head.
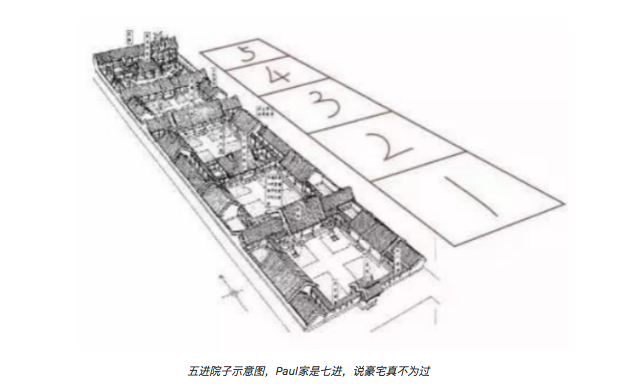
Paul remembers a Qiu family in Shanghang who secretly added a small courtyard beyond their supposedly “eight-courtyard” residence to make nine. Even numbers were associated with yin, so people did not build residences with an even number of courtyards. The Huang family’s seven-courtyard compound was therefore one of Shanghang’s rare “mansions”. Yet the Huangs were not an official family: their ancestors had built their wealth selling snack foods and constructed the ancestral home courtyard by courtyard, providing shelter for future generations.
Perhaps Paul’s earliest understanding of architecture came from this “mansion”, where he was born and grew up. Living, playing and romping with his siblings in this expansive, fully equipped “Chinese house”, with courtyards both independent and interconnected, quietly shaped him. It taught Paul that however grand a building or large a house may be, once it becomes a home, its first priority is to make its occupants feel warm, comfortable and relaxed. A designer’s work should fulfil the occupants’ dreams, rather than merely serve as a vehicle for the designer’s own ideas. This also helped shape his approach to design.
But the person who truly opened the door to Paul’s understanding of architecture, sparking his interest and passion, was his father.
His father had also grown up in the Huang family compound. There were three brothers in his grandfather’s generation. His grandfather was a well-known veterinarian who served as a technical assistant in the county’s agriculture and animal husbandry bureaus under the Nationalist government. His grandfather’s elder brother graduated in mathematics from Xiamen University and taught as a mathematics professor at several universities. The youngest brother graduated in electrical engineering from National Taiwan University, continued his studies at the University of Michigan, and worked for Hughes, where he helped design electronic systems for the space shuttle.
Raised in this scholarly family, Paul’s father excelled in both science and engineering. At 17, he entered the road and bridge engineering department at National Tongji University, the predecessor of today’s Tongji University. He served in the engineering corps and became a senior engineer and nationally chartered registered architect. In 1990, he transferred to South China University of Tropical Agriculture, now incorporated into Hainan University, to help establish its landscape architecture department, serving as an associate professor and professor.
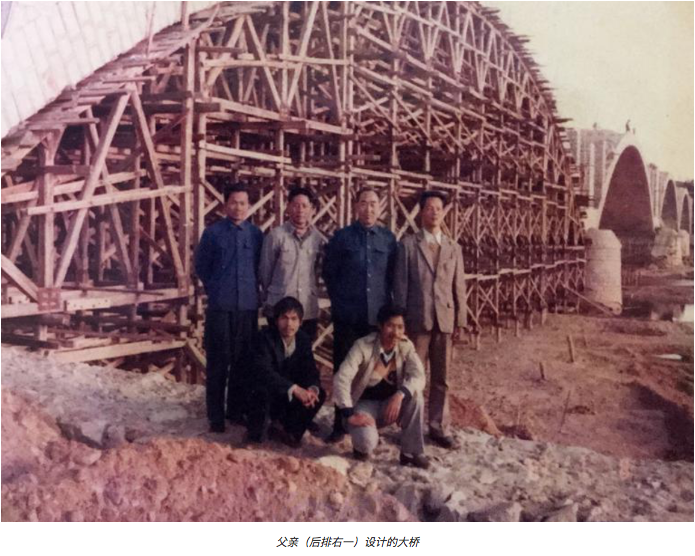
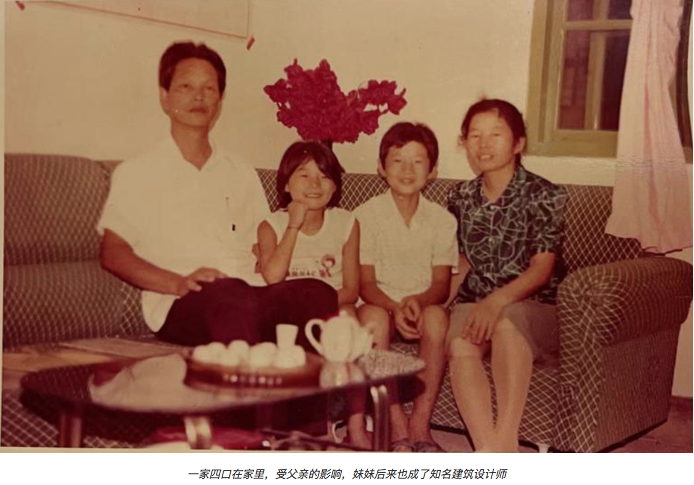
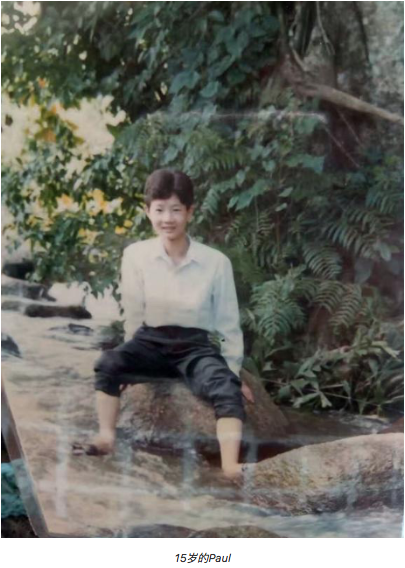
By the time Paul was old enough to remember, his father was already a leader at his workplace and no longer needed to do design work himself. Yet he remained devoted to it, often bringing drawings home after his regular duties and working until midnight. Paul’s most vivid memory is of his father using a technical pen to turn the buildings in his mind into drawings, the dim light of a small desk lamp casting a long, long shadow as he bent over his work.
When designing, his father was often so absorbed that he did not notice his mischievous, playful son bouncing around the room and running in and out. Paul would then settle down beside him and help trace the drawings, making each stroke with solemn care, every horizontal and vertical line straight. Mistakes made with a technical pen had to be scraped away with a small blade. His father was not a perfectionist in everything, but his standards for drawings were exacting: whenever a line went wrong, he would remove it as gently and carefully as if doing embroidery. The drawing paper was thin; most people did well to scrape it once without tearing it, while even experienced designers would break through after at most four layers. Paul counted his father scraping away seven layers with the paper still intact. This was a source of almost childlike pride for his father. Other designers at his workplace often brought drawings for him to correct, and Paul, watching beside him, felt deeply proud too.
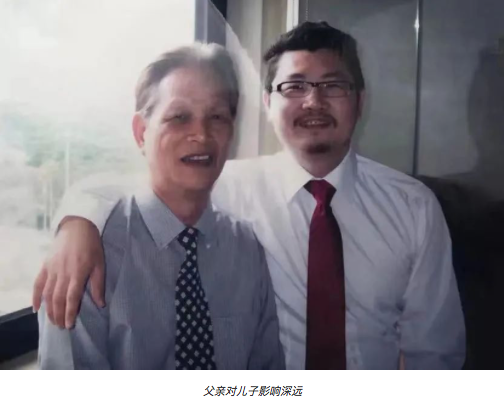
People speak of teaching through words and actions, but actions carry greater weight. His father’s example planted a seed of passion in young Paul’s heart, his fine technical pen sketching an exquisite dream of design for his son.
Following his father into architecture
Paul enrolled in 1996 and, after five years of hard study, earned his Bachelor of Architecture from Harbin Institute of Technology in July 2001. He had finally followed in his father’s footsteps and become an architectural designer in his own right.
His father had never insisted that his son follow his profession. For Paul, the seed planted in childhood had grown into a sheltering tree, and pursuing work he loved was a natural progression. His only hesitation was choosing between architecture and architectural engineering. No one understood Paul better than his father: his son disliked restrictions and followed his instincts. Architectural engineering was methodical and more constrained, whereas architecture offered greater freedom and better suited Paul’s imaginative spirit. This was the only advice his father gave him about his architectural path.
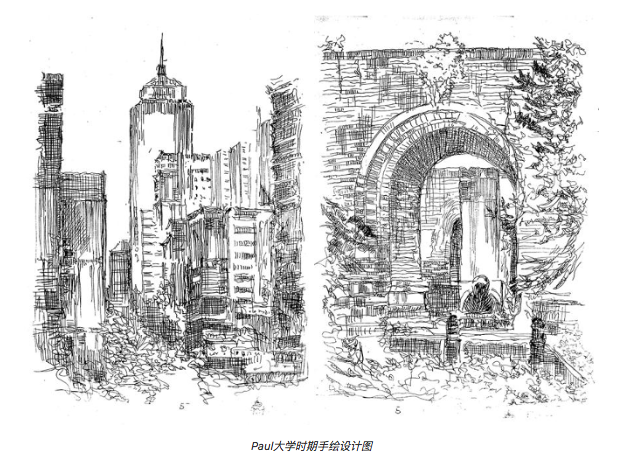
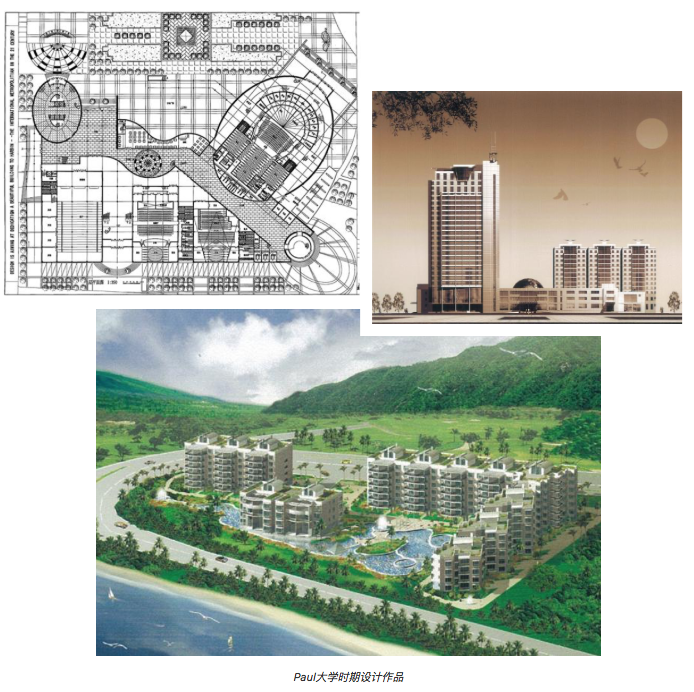
Although an architectural designer himself, his father never lectured Paul about architecture or offered specific design advice. In his third year at university, Paul entered a design competition to create an activity centre around a tree. He showed his drawings to his father and asked: “If it were you, how would you design this project?” His father simply smiled and shook his head. “I will never tell you what my building would look like if I designed it, because I don’t want to constrain your thinking. Your designs should always express your own view of architecture, not mine.” These words profoundly influenced Paul. He never confines himself to established ideas or conventions, and willingly explores every possibility. Each new design becomes another challenge to his own ideas and philosophy, to which he gives his utmost.
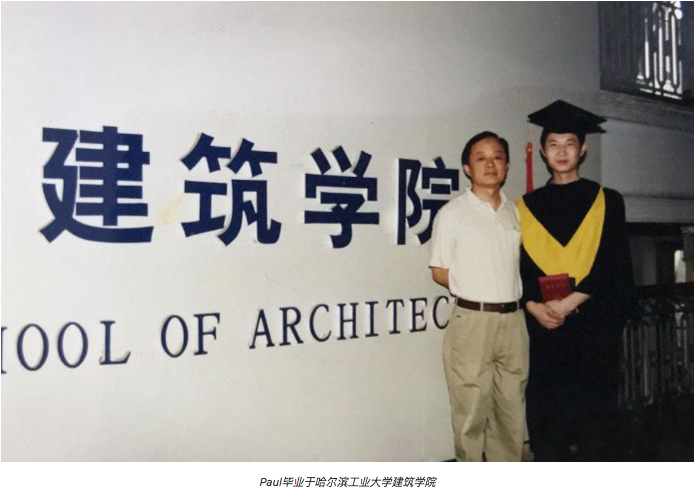
After graduating, Paul was assigned to a design institute under a central state-owned enterprise. Unlike many celebrated designers whose talents went unrecognised early on, Paul was fortunate to have plenty of opportunities to shine from the moment he joined. He threw himself into his work and let no opportunity slip. The work pattern now known as “996” was normal for him, and working 24 hours straight was nothing unusual. His effort was rewarded with opportunity: not long after starting, he was given the task of designing a 100,000-square-metre residential development in Beijing. The assignment arrived at four in the afternoon, with a deadline of four the next afternoon. In 24 hours, Paul completed the entire design—and won the tender! It seemed an impossible task, yet the passionate young graduate accomplished more than one such Mission Impossible.
After 9 months, just as everyone thought his future was limitless, Paul resigned. He had an even bigger dream.
Fulfilling his dream in New Zealand
In July 2002, Paul arrived in New Zealand with less than ten thousand New Zealand dollars. Studying overseas for a master’s degree in architecture had been his dream. Now it was within reach, with only one door still closed: language.
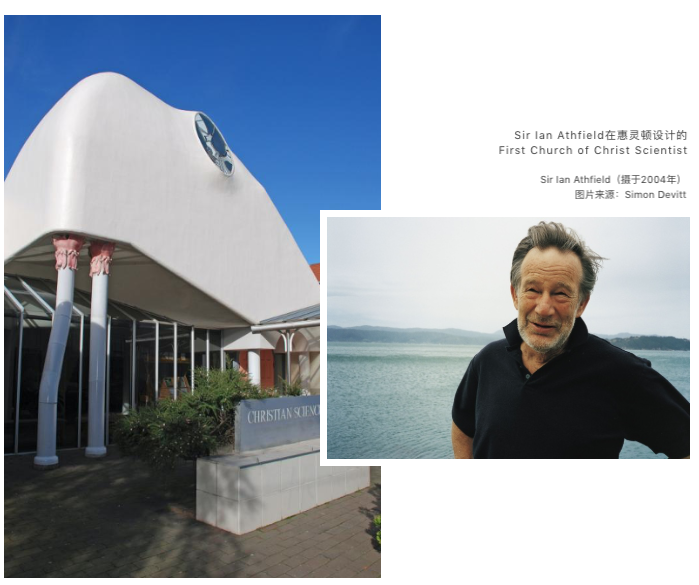
Why New Zealand? The initial reason was simple: money was tight. After just 9 months of work, he had limited savings and did not want to ask his parents for more. Universities in North America, Britain and Australia were beyond his means; only New Zealand was just within reach. Paul’s research also revealed that renowned architect Sir Ian Athfield (1940–2015), a 13-time New Zealand Institute of Architects (NZIA) award winner, had graduated from the University of Auckland’s School of Architecture. His work left an indelible impression on Paul.
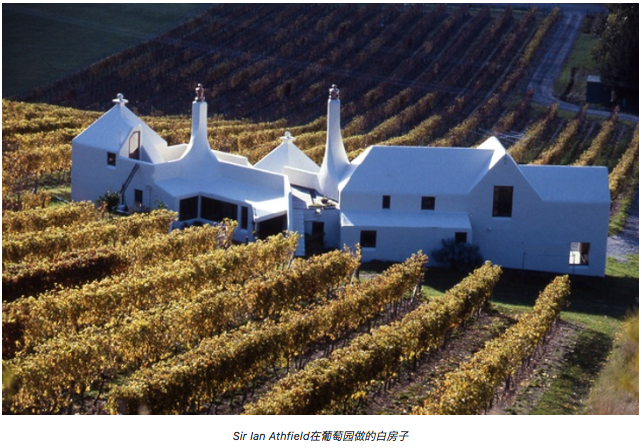
The University of Auckland’s School of Architecture was Paul’s unequivocal choice, but a language school was his first stop in New Zealand.
His days followed a circuit between his homestay, language school and the library, immersed in English from morning to night. After six months of hard study, Paul—who had failed every English exam at university—achieved an IELTS score of 5.5. It was a major breakthrough for him, but still far from enough for a master’s application: Auckland required 6.5, and the application deadline was less than a month away.
Money was also running low. His homestay cost NZ$190 a week, totalling more than NZ$5000 over six months. Although he had lived frugally and spent less than NZ$1000 on other expenses during that time, he had only a little over NZ$3000 left in his account. If he missed this application round, his dream of studying at Auckland might collapse.
What looked like a dead end instead prompted a resourceful change of course, and a way forward emerged. Professor Brenda Vale of the University of Auckland’s School of Architecture, a leading figure in green building research, became Paul’s greatest benefactor and champion. She believed in this young man who had arrived unannounced, speaking hesitant English but carrying a stack of work, his eyes lighting up when he talked about architecture. Turning up without an appointment might have seemed rash, but it came from genuine passion; his speech might falter, but his work spoke for itself. She gave him an unconditional offer to study architecture at Auckland on the spot. Paul had only hoped to ask whether she might accept an IELTS score of 6, so he was astonished, delighted and scarcely able to believe it.
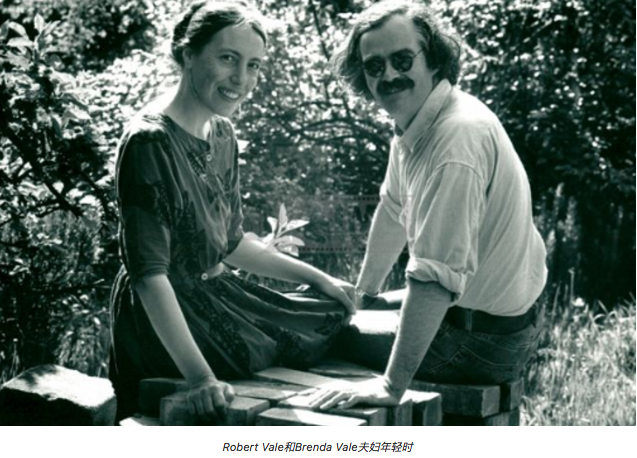
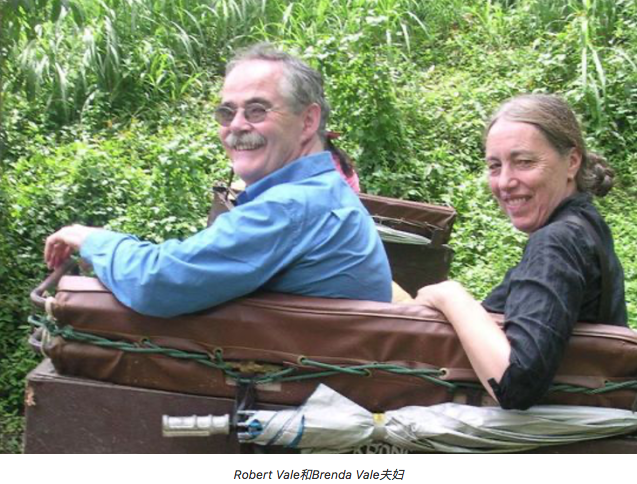
More remarkably still, Robert Vale—an internationally acclaimed green building expert, recipient of a United Nations environmental achievement award and husband of Paul’s champion Brenda Vale—became his mentor at Auckland and in life. The Vales began researching self-sufficient housing in the late 60s and early 70s of the twentieth century. Their original aim was to design self-servicing systems for homes that would reduce reliance on finite local resources. Paul’s thesis also focused on sustainability in architecture, profoundly influencing his later designs.
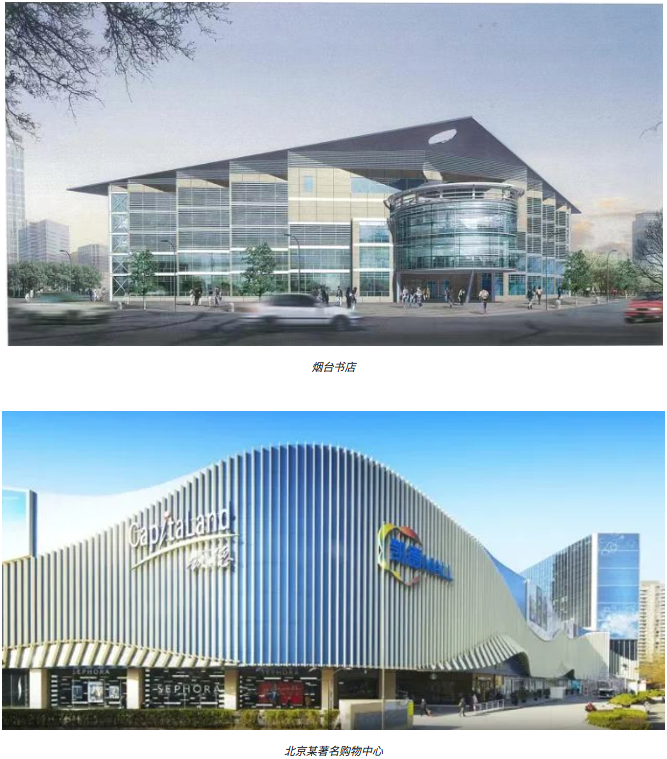
In January 2004, Paul graduated with excellent results from the University of Auckland’s School of Architecture with a master’s degree and secured a position at Tse Architects. The New Zealand firm undertook many design projects in China, and Paul’s background and design style, bridging Chinese and Western influences, made him the ideal candidate.
Paul spent three years at Tse Architects, helping design dozens of buildings across China and New Zealand:
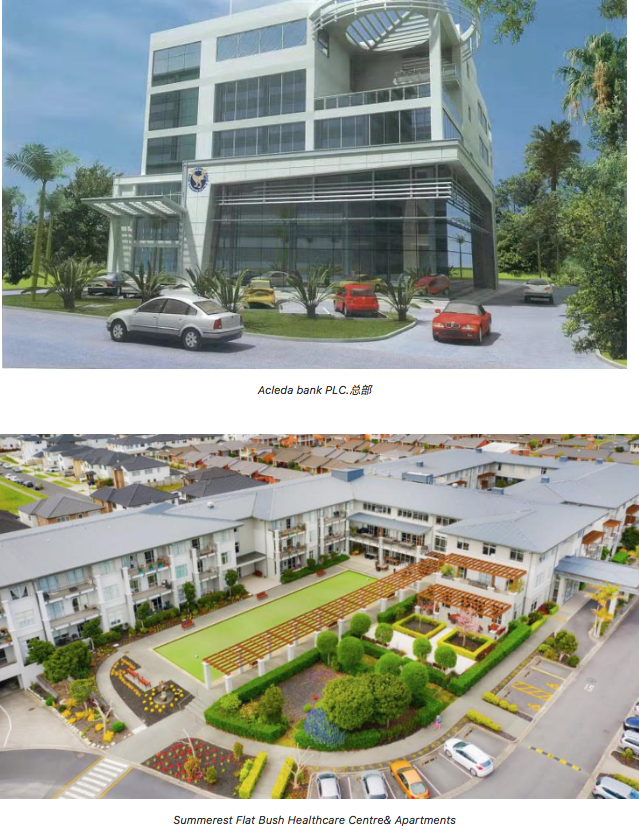
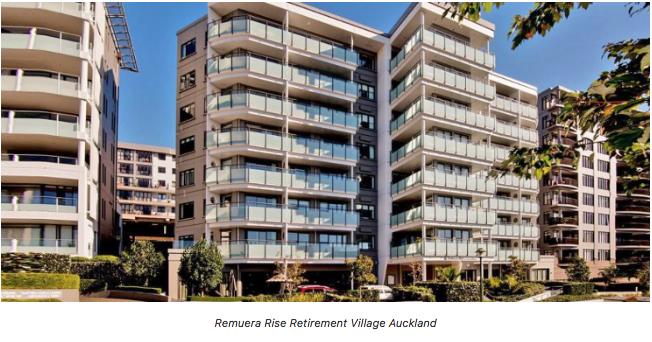
In architecture, “drawing a circle”
In Paul’s earlier work, the circle is a recurring and important element—
The circle is an important spiritual archetype in Chinese culture. A celebrated metaphor in Chinese philosophy, “the moon reflected in countless rivers”, illustrates its significance in Chinese aesthetics. The circle is one, without beginning or end, origin or conclusion. It is unity, yet also everything. The circle signifies completeness, expressed in poetic and artistic sensibility as wholeness and harmony. Applied to everyday life, its distinctly Chinese character embodies a continuing inheritance of the ideals of harmony and fulfilment.
His love of circles both accords with nature and transcends it, fully expressing the “realm of freedom” Paul has pursued throughout his life.
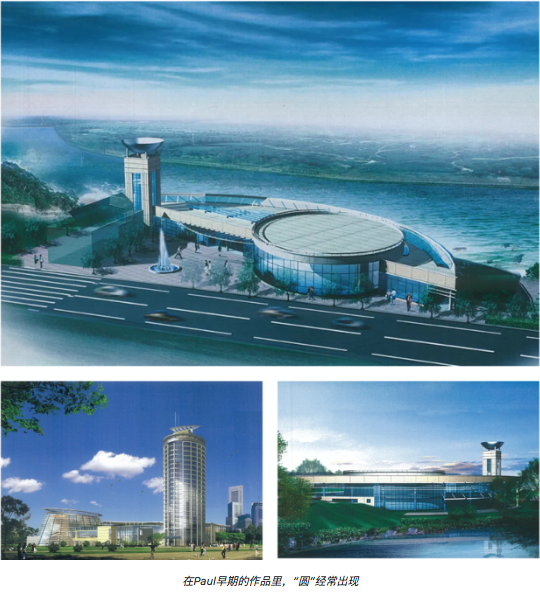
In Paul’s early work, “circles” appear frequently
In January 2007, Paul followed his longing for freedom and founded his own company, HCDesign.
For Paul, design combines practicality, aesthetics and individual aspirations. While many designers overemphasise their own personality and ideas, sometimes refusing to accept criticism of their work, Paul and HCD have always maintained that design should bring the occupants’ dreams to life. He therefore puts clients’ feelings first, helping each realise their particular needs and creative ideas. Through professional planning, he seeks the perfect balance between functionality and architectural aesthetics, helping clients build the home they envision.
Unlike many designers who pursue perfection regardless of cost, Paul and HCD consider clients’ needs from the outset, including the building’s location and surroundings, construction costs, intended use, appearance and practicality. Drawing on years of design and construction experience, they aim to provide feasible designs with manageable costs.
Now, 14 years later, HCD has grown into a multidisciplinary architectural practice combining building design, project planning and construction management. Specialising in residential and commercial architecture, it has completed more than 500 design schemes, covering standalone homes, medium-density townhouse developments, apartments, aged-care homes, medical centres, commercial buildings and industrial buildings.
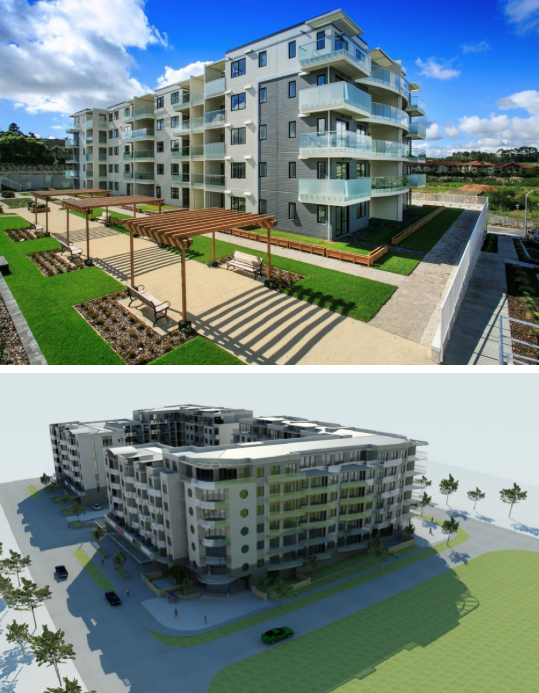
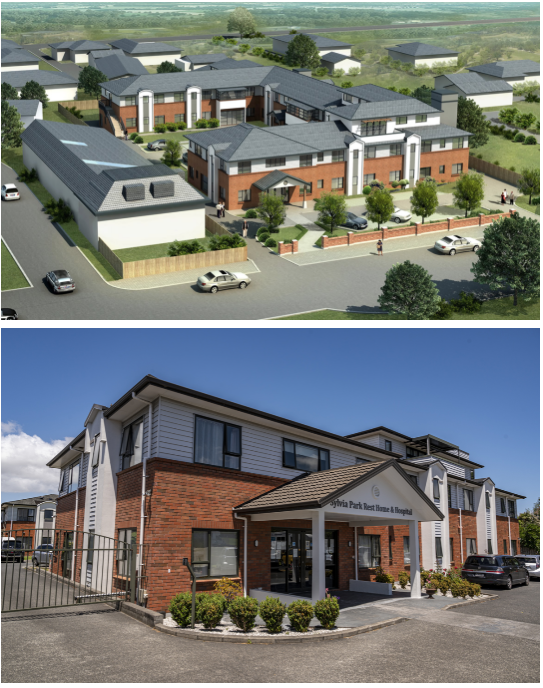
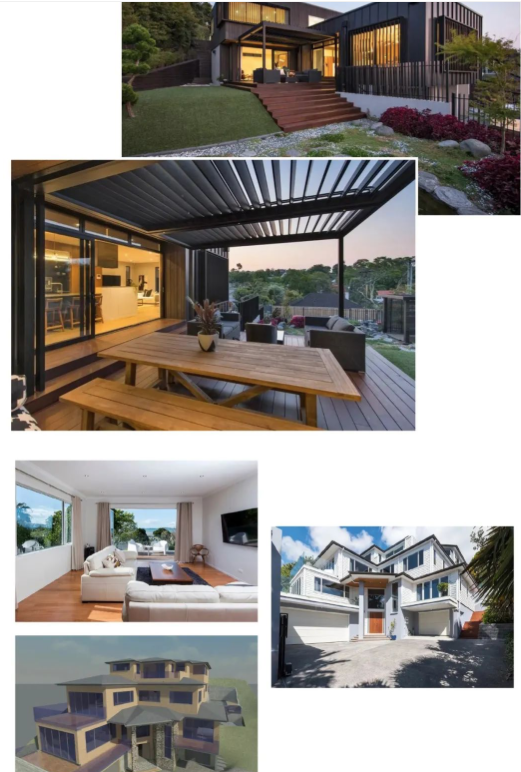
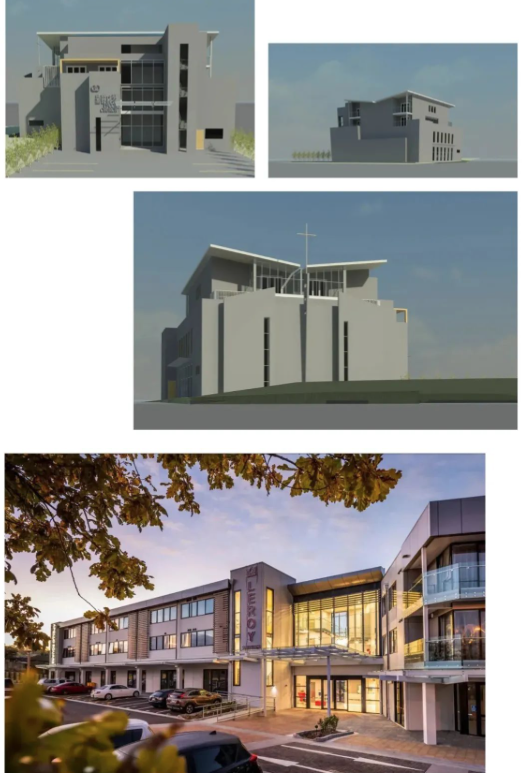
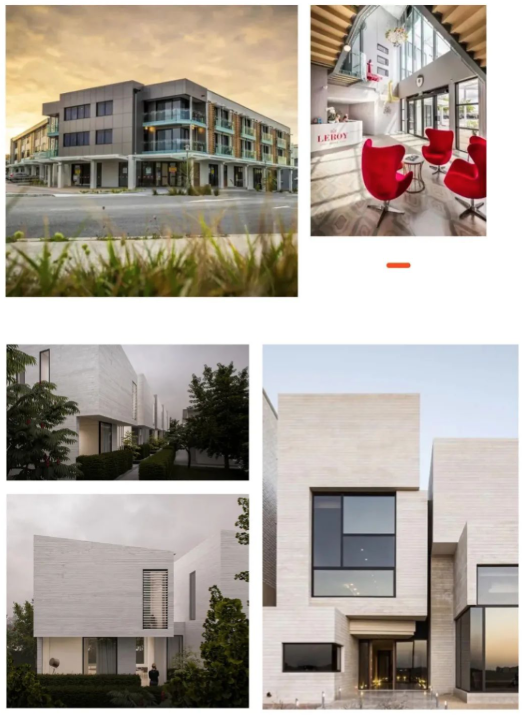
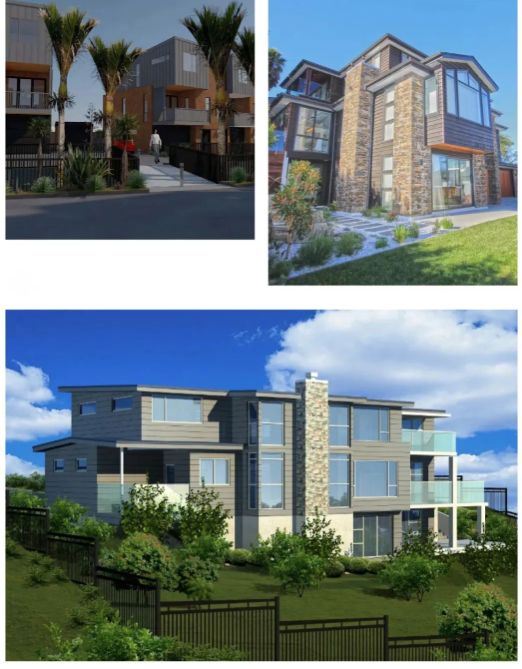
After 20 years in practice and more than 500 buildings designed,
which design gives Paul the greatest satisfaction?
Paul’s answer is: The next one.
Paul’s dream building is a little glass “boat” beside the sea, facing the ocean amid the warmth and blossoms of spring. Walking up from the beach, a winding path is lined with carefully chosen shrubs and clusters of flowers. At its secluded end stands a boat-shaped, two-storey timber-framed glass house. The “hull” contains the main living spaces, with floor-to-ceiling windows reflecting the ebb and flow of the tide. At the “bow” is an angular swimming pool, a paradise for the children. Upstairs, another little glass “boat” rests above the ground floor, providing a place for the family to gather over tea. Its glass roof blends seamlessly with the outdoors, surrounded by flowers and greenery, with views of the children playing in the pool.
This little “boat” has no finished drawings, but Paul has drawn and redrawn it in his mind, revising it time and again. He says it is a design he began imagining as a child. Although he cannot yet bring it to life, he believes that one day this glass “boat”, carrying his architectural dreams, will anchor between New Zealand’s blue sea and sky. It is the “home” he knows he will reach.