Want to design and build but lack experience? See how a building company owner planned a three-bedroom home offering excellent value
For most New Zealand families, building a home is the biggest investment of their lives. It also involves more decisions than buying, from house design to material choices. This leaves many people with no experience or industry contacts struggling to take the plunge.

For most New Zealand families, building a home is the biggest investment of their lives. It also involves more decisions than buying, from house design to material choices. This leaves many people with no experience or industry contacts struggling to take the plunge. Today, we share a home-building design project in Christchurch. The owner runs a building company himself, and this is the third home he has built for his family. His approach and experience should offer plenty of inspiration. Let us take a look!
Meet the homeowners
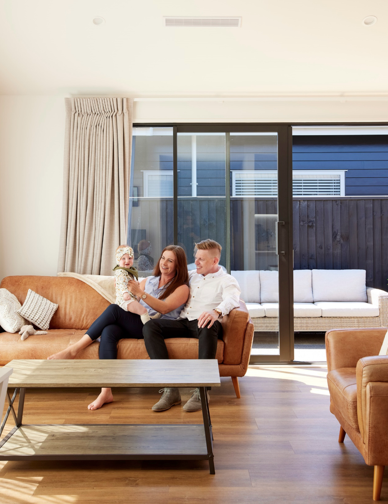
Homeowner Myles Laing is a director of building company Laing Properties. His wife Lucinda is a dental assistant, and they have a baby under a year old. As their household grew from a couple to a family of three, they decided to plan and build a three-bedroom home to meet their future needs.
Design inspiration
Building houses is Myles’ profession. As a building company director, he had already built two homes for himself, making the decisions alone. This house in Halswell, Christchurch, however, is a joint creation with his wife Lucinda. The couple had some great design ideas and enlisted an architectural designer from PXA Architects to refine them, ultimately creating this 209-square-metre, three-bedroom home. Its distinctive interior follows a light, coastal theme. As Lucinda puts it, walking inside feels like holidaying in Coromondel, Byron Bay and Bali all at once—blissfully relaxing.
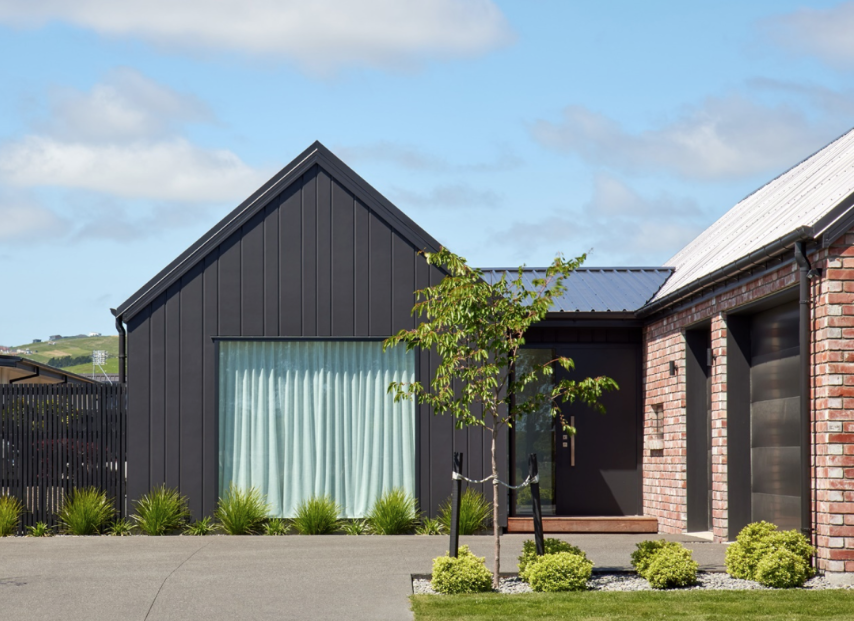
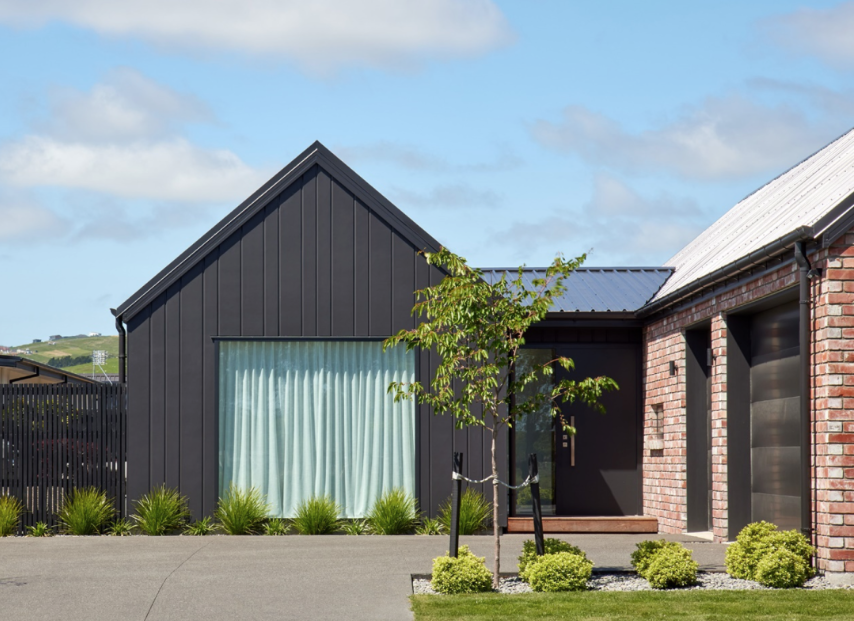
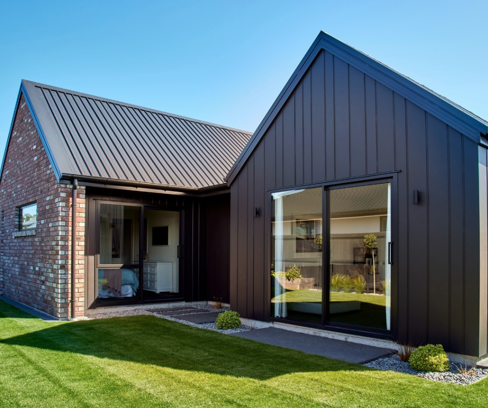
The exterior was inspired by Christchurch’s boutique shopping centre, the Tannery, a historic complex converted from a brick and tile factory. Lucinda suggested using similar red bricks for their exterior walls, combined with vertically installed James Hardie™ Linea™ Oblique™ weatherboards for a contemporary touch. The vintage texture of the red bricks plays against the dark vertical cladding, creating a striking, memorable contrast.
Building materials
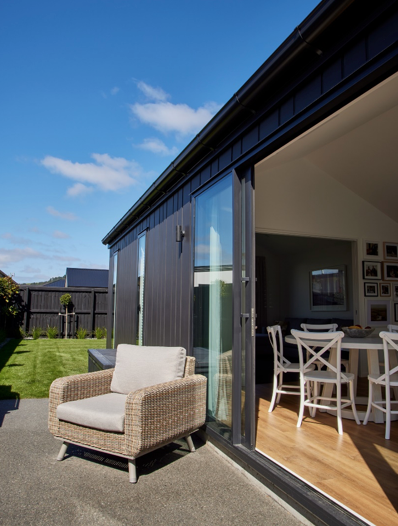
To reduce construction costs, the couple decided to keep the design and materials as simple as possible, with fewer decorative details. Yet the clever combination of reclaimed red bricks and James Hardie™ Linea™ Oblique™ weatherboards makes the house hard to miss. “Alternating 200 mm and 300 mm Linea Oblique weatherboards gives the walls a distinctive look, with more character than traditional single-width cladding,” Lucinda adds. Myles’ building company also recommends Linea™ Oblique™ weatherboards to clients seeking contemporary, vertically installed exterior cladding that is easy to maintain.
Interior design
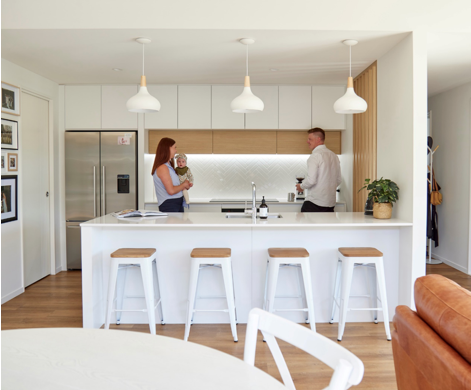
High ceilings, large windows and open-plan living make Myles and Lucinda’s home feel relaxed and spacious. They chose fresh white and natural timber tones as the main interior palette, creating the easy, peaceful atmosphere they wanted: coming home feels like going on holiday. With the South Island’s changeable climate, they also prioritised warmth and made no compromises. Several large windows capture the sun’s warmth during the day, while generous insulation and a fully ducted heating system with individual temperature controls keep the home comfortable.
Outdoor space
The Laings chose to build in Halswell partly because of its surrounding hills and excellent walking tracks, offering a rural feel close to the city centre. Myles and Lucinda both love outdoor living, so the home’s outdoor space was particularly important. They planted a mix of colourful, easy-care trees and shrubs along the black fence. The garden also includes a small lawn and a variety of vegetables, while the built-in barbecue area was designed for hosting nearby friends and neighbours and letting them play with the couple’s daughter.
This is our home—a place where we can relax, be ourselves and enjoy family life together.
That concludes our look at the home’s design inspiration. Would you like to know Myles’ advice for first-time home builders? How did they manage their budget? Would you like to see the floor plan of this three-bedroom home? Follow James Hardie New Zealand’s official WeChat account, where we will reveal the answers in our next article. You are also welcome to click “Read the original article” to visit James Hardie’s New Zealand Chinese-language website and view the Design Inspiration Guide with its Chinese translation, bringing fresh ideas to your own building project.