
Experienced construction experts explain medium-density housing through case studies
Whether you are a developer, builder or project manager, or simply interested in property, this article offers an accessible introduction to medium-density housing and the basic information you need when planning a development.
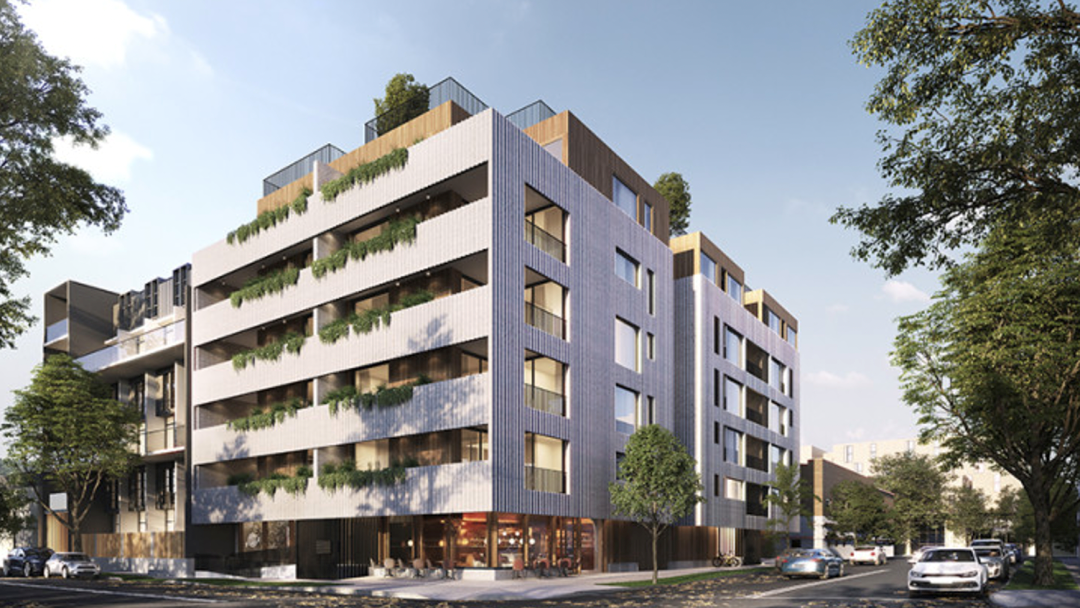
Medium-density housing became a hot topic following the new housing policy jointly announced by New Zealand's two major parties last year. The new policy is significant for property developers and closely affects ordinary people, as it will bring major changes to the cities we live in.
Under the new policy, councils in tier-one cities, including Auckland, Christchurch, Wellington, Tauranga and Hamilton, will adopt the Medium Density Residential Standards (MDRS) from August 2022. These allow 3 homes of up to 3 storeys on most sites, with maximum site coverage of 50%. Analysis suggests the policy will enable an additional 48,200 to 105,500 homes in New Zealand's tier-one cities over the next 5–8 years, permanently changing their housing supply, increasing flexibility and making urban housing more compact, efficient and affordable.
Whether you are a developer, builder or project manager, or simply interested in property, this article offers an accessible introduction to medium-density housing and the basic information you need when planning a development.

Medium-density housing: definitions and key terms
Defining medium-density housing
BRANZ Ltd defines medium-density housing as multi-unit housing up to 6 storeys high, measured from ground level. Under this definition, medium-density housing falls into three main categories:
- Townhouses of 1–2 storeys, such as duplexes, triplexes and semi-attached terraced houses
- Townhouses of 2–4 storeys (terraced houses)
- Apartments of 3–6 storeys
Building consent (BC)
In New Zealand, all building work must comply with the Building Code. Most building work also requires building consent before construction begins.
Building consents are issued by councils. Under the Building Act, a building consent authority (BCA) has 20 working days to process a complete application after receiving it. The process may take longer if the application is incomplete or the BCA requests further information.
{ad}
Resource consent (RC)
As with any housing development, a medium-density housing project may require resource consent as well as building consent before construction begins.
Resource consent is formal approval issued by your local city or regional council. It is required in many circumstances, such as using or subdividing land, using water, or discharging contaminants into water, soil or air.
If a development requires resource consent, this must be obtained before any detailed design work begins.
If a development does not require resource consent, the council will issue a certificate of compliance confirming that it meets the legal requirements of the Resource Management Act. Note, however, that developments which do not require resource consent still need building consent and must comply with local and regional requirements.
Professionals involved in medium-density housing projects
For larger medium-density projects, or where no Acceptable Solution has been established, engaging professionals is essential to ensure the design and all construction work meet Building Code requirements. The project's complexity and nature will determine which professionals are needed.

Professionals commonly involved in medium-density projects include:
Project manager: oversees the entire project from planning to completion
Licensed building practitioner: many medium-density housing projects include restricted building work, which must be designed and carried out, or supervised, by a licensed building practitioner (LBP). LBPs include:
- Designers
- Carpenters or builders
- Roofers
- Brick and blocklayers
- External plasterers
- Site and foundation specialists
*Restricted building work is work that requires building consent and affects a home's primary structure, weathertightness or, for townhouses and apartments, fire safety design.
Architect/designer
Structural/geotechnical engineer
Fire engineer
Façade consultant
Building services engineer
Acoustic engineer
With these basics in mind, the following three case studies of medium-density housing developments at different scales offer a more concrete picture.
Case study 1: townhouses of 1–2 storeys
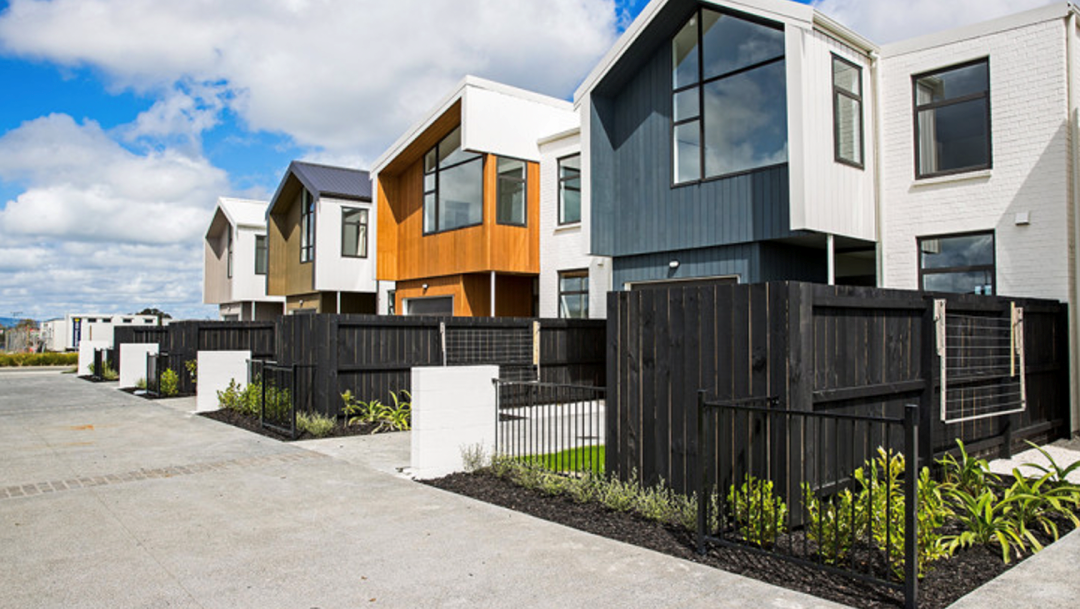
Melissa and her husband Mark bought a rectangular 850-square-metre site in Auckland, intending to make the most of the land by developing medium-density housing. Melissa is an architectural designer and Mark is a builder. They have designed and built homes together for 15 years. To capitalise on current housing demand, they decided to expand their business into medium-density housing development.
They decided to sign up for KiwiBuild's Buying off the Plans programme and bought a rectangular 850-square-metre site in an Auckland suburb on a light rail route. As the project is relatively small, many Building Code requirements are covered by Acceptable Solutions. This can significantly reduce the engineering work required and simplify the building consent approval process.
Mark and Mellissa needed building consent and any other required approvals, such as resource consent, before starting construction. They planned thoroughly from the outset, meeting relevant staff at the building consent authority (BCA) before applying to discuss their proposed development in depth. Detailed advice from a consent officer helped them prepare a thorough building consent application and secure approval smoothly.
Case study 2: townhouses of 2–4 storeys

Real estate agent Paula and entrepreneur Jess bought an L-shaped 720-square-metre site near a hospital in Dunedin, intending to develop medium-density housing for medical staff and people needing accommodation near the hospital. They had some residential development experience, but this was their first project of this scale. Paula and Jess therefore approached a well-known construction company, which assigned an experienced registered architect, a Design 3 LBP, to take responsibility for the restricted building work.
Paula and Jess had secured a bank loan but did not intend to invite builders to tender until the final design was complete. They engaged a quantity surveyor to undertake a feasibility study. The quantity surveyor estimated that the site could accommodate a 4-storey apartment building containing 10 apartments, each spanning 2 storeys. Jess decided to act as project manager. The project's specialist consultants would rely on Jess to provide the information they needed and to ensure their design work was completed within the expected timeframe.
The designer recommended engaging a structural engineer because the apartment building would exceed 10 metres in height, putting it outside the scope of NZS 3604 (Timber-framed Buildings). Paula and Jess therefore engaged a structural engineer for advice on foundation design, separating walls and floors. On the structural engineer's recommendation, they also needed a geotechnical engineer to assess ground conditions before the foundations and other structural elements were designed.
As building owners, Paula and Jess were legally responsible for submitting the building consent application. As project manager, Jess agreed to submit it and ensure that every Building Code clause had been addressed and all relevant documents were ready. The building consent authority's website provided information on how to apply and a checklist of documents to submit.
Applying for building consent was a substantial task, but Jess allowed sufficient time and obtained the guidance and advice she needed from the architect and other professionals. She also visited the Building Performance website for more detailed information on building consent applications to help ensure approval went smoothly.
Case study 3: apartments of 3–6 storeys
Property developer Good Foundations planned to develop a 6-storey apartment building close to the city centre. The company had years of experience in medium- and high-density development and a trusted reputation for delivering quality residential and commercial buildings. Over its years in property development, it had built a good relationship with the local building consent authority (BCA) and worked with trusted professionals, including architects, project managers and engineers across all disciplines.
Good Foundations' project manager was responsible for the building consent application. She was confident in the project's design. With her extensive construction project experience, collaboration with appropriately qualified professionals on the design team, and the opportunity to discuss any questions with the BCA before applying, she knew the design would meet Building Code requirements. Her application was complete, clear and accurate, and was approved on its first submission, saving the project considerable time and money.