
Clever solutions! Building on a difficult site? See how a New Zealand architect tackled the challenges
If your site is less than perfect, how can you make the most of its strengths while avoiding risks and future problems?
Building a home is never simple, and challenging terrain makes it harder still. If your site is less than perfect, how can you make the most of its strengths while avoiding risks and future problems?
In the project we are sharing today, a Christchurch couple approached an architect with a complex brief: a small, exposed site with difficult access, where construction also had to meet strict seismic engineering standards. Yet all these challenges were cleverly resolved, with a striking result.
{ad}
Jack and Zoe Williams previously lived on one side of a hillside in Mount Pleasant, Christchurch. As their family grew, they needed a different layout and decided to build a new home on the other side of the hill. They approached Mitchell Coll of Fabric, the architect who had designed their previous house.
The couple knew they could trust Mitchell, but for the architect, the project presented considerable risks and challenges.
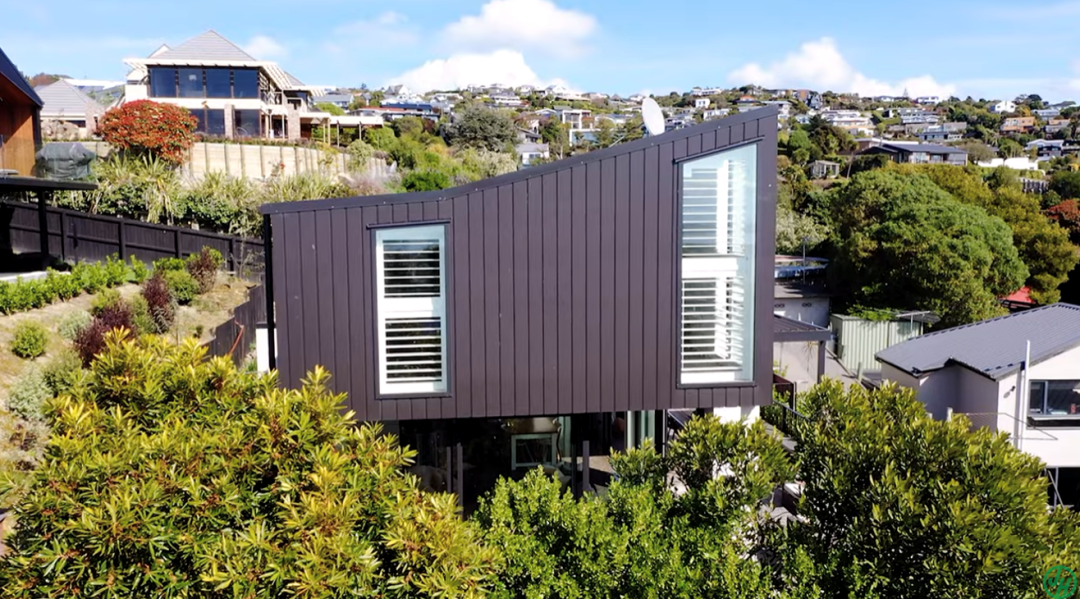
First, it was a small hillside site, with just 450 square metres available for building. Second, the house had to meet strict seismic engineering standards: a three-storey home had previously occupied the site but had to be demolished after the Christchurch earthquakes. Difficult access would also complicate future maintenance. In addition, the exposed hillside offered little shelter, raising the prospect of considerable wind noise, while Jack and Zoe wanted a home that would stay quiet in windy conditions.
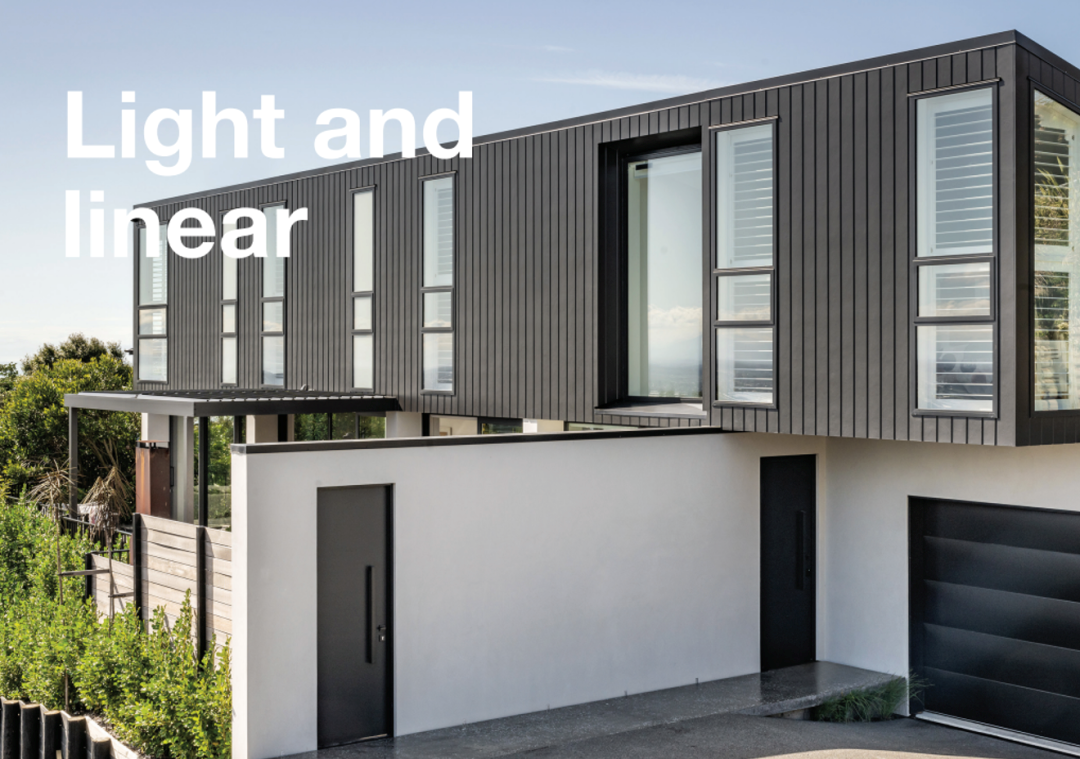
Faced with these risks and challenges, Mitchell took a vertical approach. He designed a two-storey home, using height to maximise floor area while preserving light and views. Extensive glazing on the ground floor creates an open-plan space for socialising, its transparency making the upper floor appear to float.
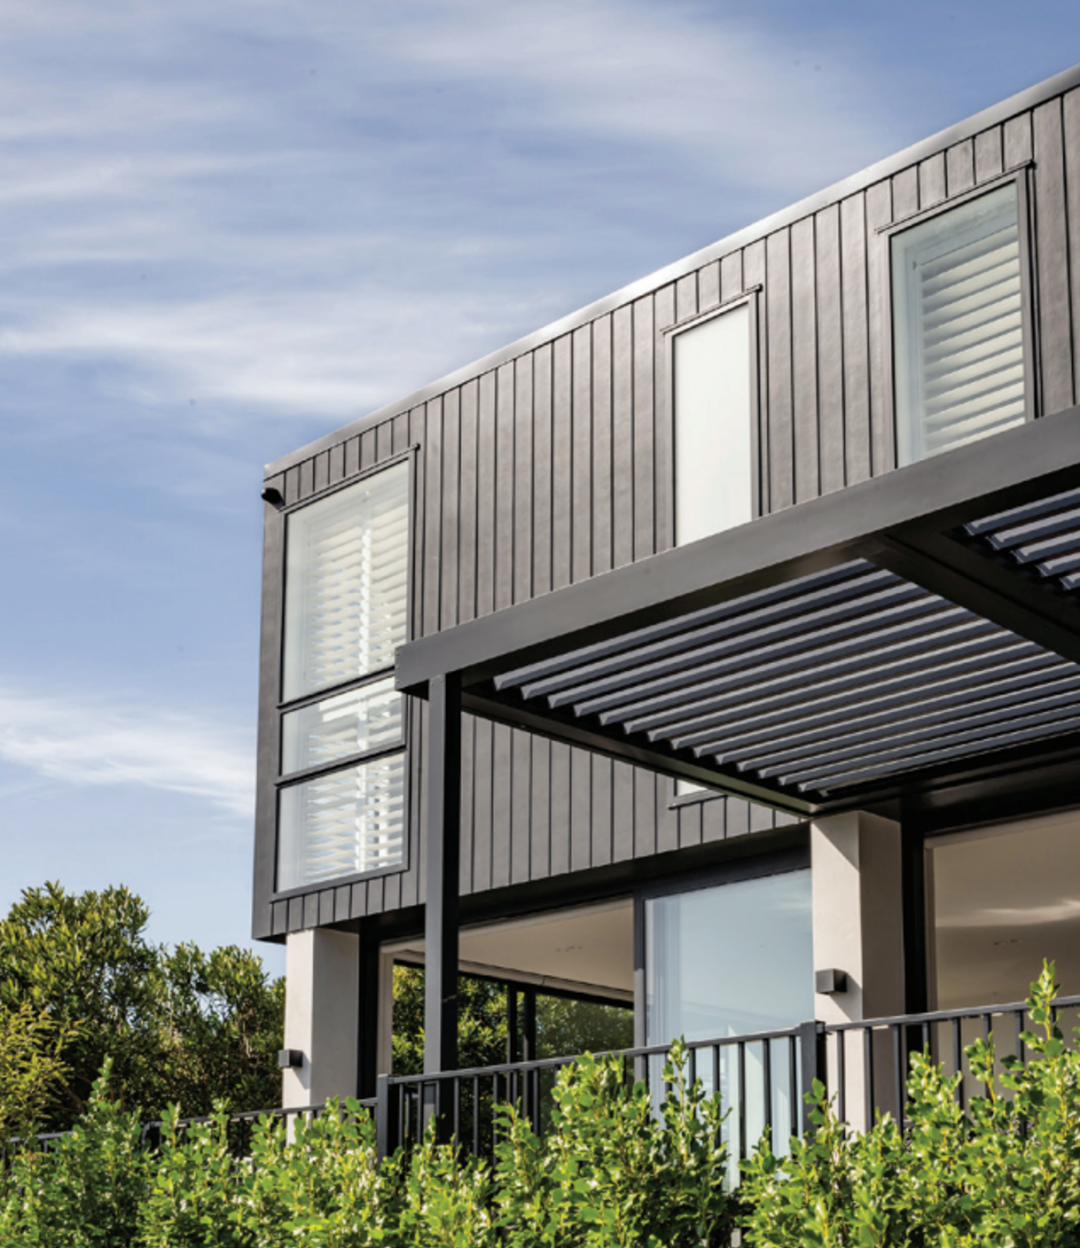
Jack says: “Mitchell designed our previous house on the other side of the hill, but our family has grown and we now need a different layout. This time, we put the living areas on the ground floor, with easy access to the deck.”
“This house looks the same as our previous home, but we used metal cladding there, which often made quite a lot of noise in the wind, like an oil tank or drum. This time, we wanted a rigid product, such as weatherboards.”
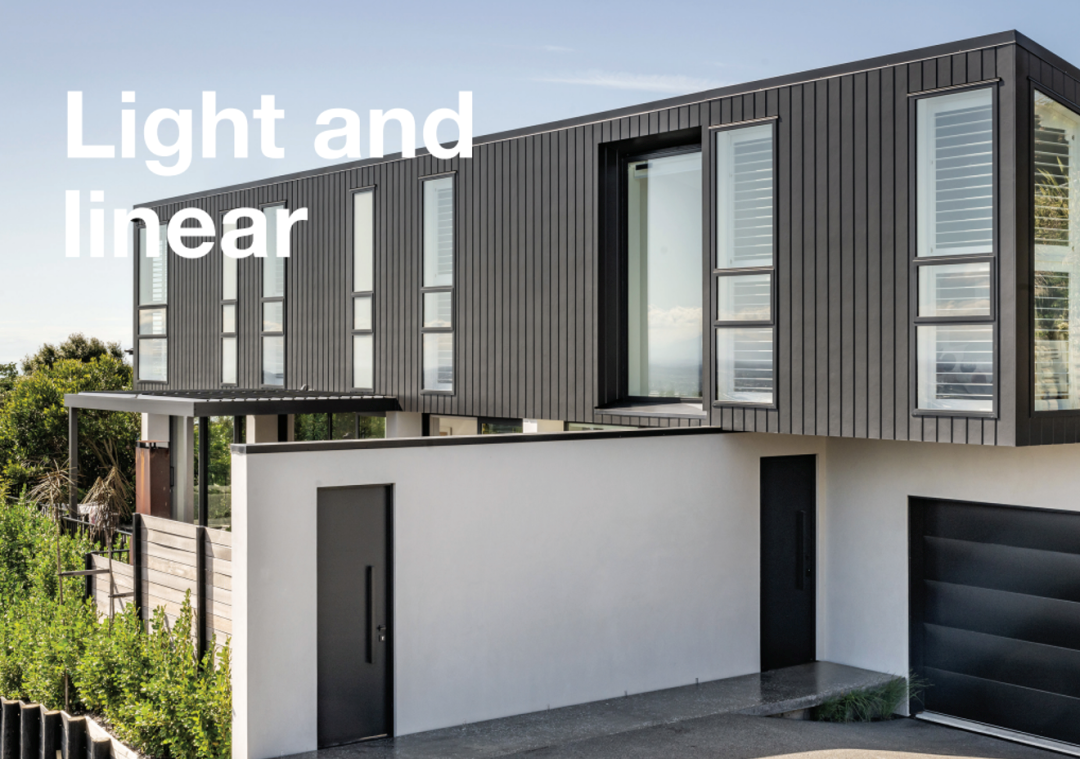
The architect chose James Hardie’s Linea™ Oblique™ weatherboards, installed vertically to balance the floating effect and create harmonious proportions. James Hardie’s Oblique™ weatherboards are a fibre cement product with excellent wind resistance and low maintenance requirements. They are also much lighter than other rigid cladding products, making them particularly suitable for earthquake zones. Their minimal maintenance requirements were crucial given the site’s difficult access.
“Jack hadn’t used James Hardie’s Oblique™ weatherboards before, but he wasn’t happy with the sheet metal on his previous house. I’d used Linea™ weatherboards on several projects and always received good feedback, particularly about ease of installation. Jack’s team reported the same experience,” Mitchell says.
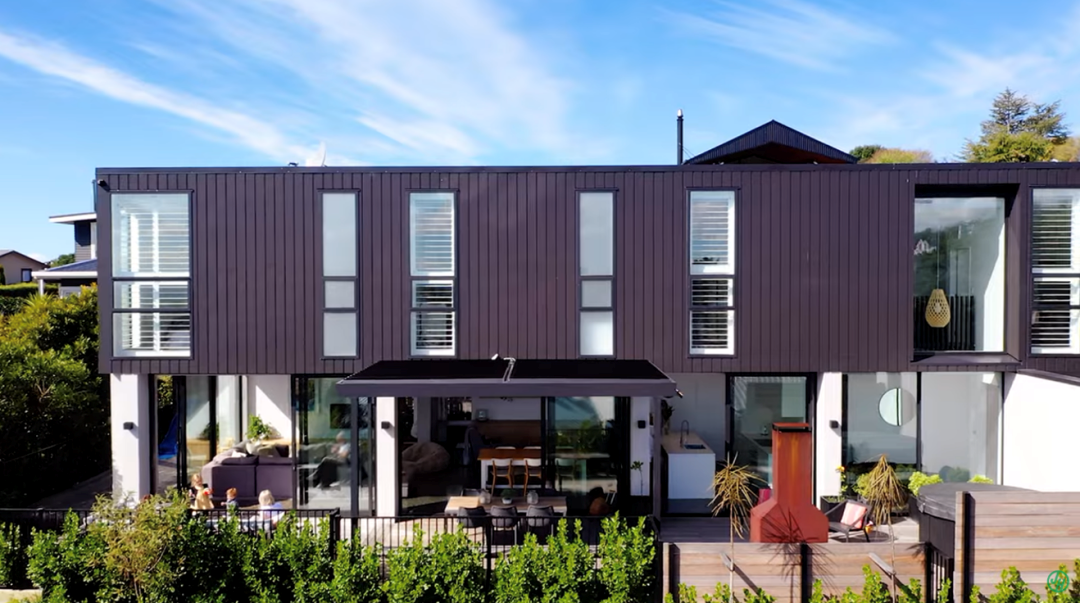
The weatherboards use the dark Colorsteel FlaxPod® Resene Element colour scheme for a deeper finish. Mitchell wanted the house to look tall, with the dark upper storey appearing to float above the white lower level. To achieve this, the upper floor uses vertical James Hardie Oblique™ weatherboards painted in dark Resene® Element to match the COLORSTEEL® roof.
“We get comments from builders every time. They tell me how surprised they are at how easy James Hardie’s Oblique™ weatherboards are to install and align. When we realised we needed a highly durable material with low maintenance requirements, James Hardie’s Oblique™ weatherboards were our first choice.”
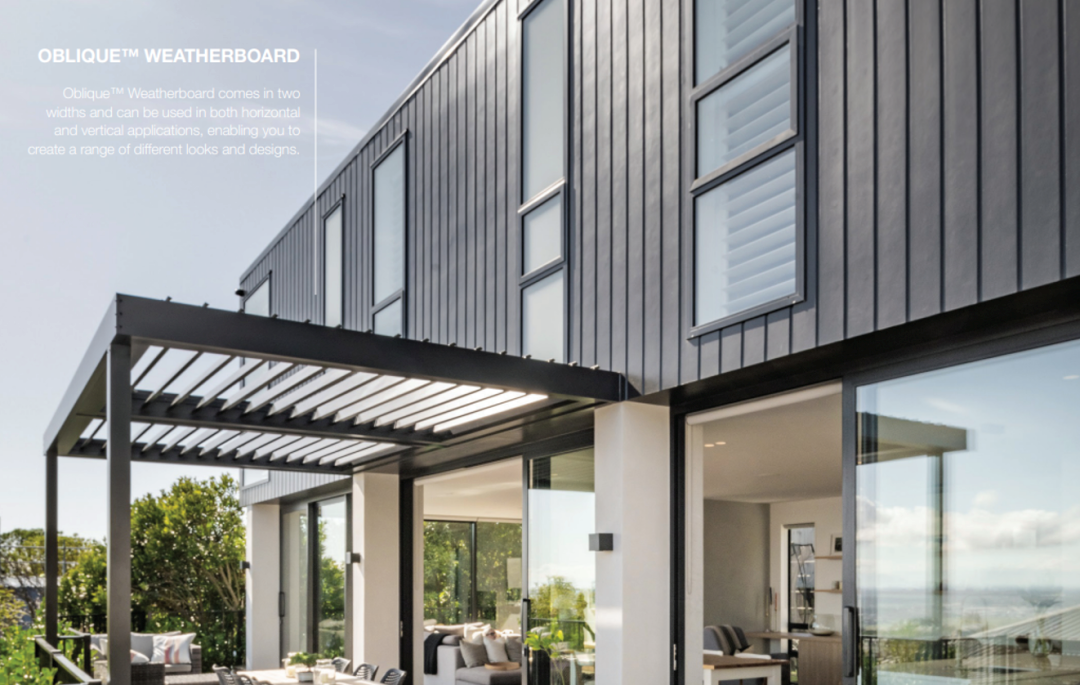
Busy with projects at his company, Williams Elvidge, Jack did not have time to build the new family home himself, so he entrusted the job to two of his builders. Before they installed the Oblique™ weatherboards, James Hardie representative John Fitzgerald visited him and his team.
“The James Hardie representative was great. He came to the site to talk us through it, as this was our first time using Oblique™. I found James Hardie really helpful and very friendly. They provide excellent on-site support.”
The completed home is highly satisfying: attractive, tall and quiet even on windy days. It is a perfectly proportioned family home that makes clever use of visual effects and volume. Today, Jack and Zoe, YIJU, have moved in with their children and are enjoying their own perfect home.