
Building medium-density housing? Pay close attention to intertenancy walls! New Zealand’s official rules are unclear, but the risks are…
Townhouses and apartment buildings are becoming increasingly common throughout New Zealand and are likely to be a continuing development trend
Townhouses and apartment buildings are becoming increasingly common throughout New Zealand and are likely to be a continuing development trend.
Guy Marriage, an architect and senior lecturer at Victoria University, says these homes need to be designed and built to higher standards than they are now. One major difference between designing medium-density housing and standalone homes is the need for intertenancy walls (ITWs). These walls differ considerably from ordinary walls because they must meet special building requirements. But ambiguity in New Zealand’s policies makes this somewhat tricky in practice.
Today, PlaceMakers shares Guy Marriage’s insights on intertenancy walls.
Guy Marriage
What is an intertenancy wall?
An intertenancy wall between housing units forms a legal boundary. It needs a fire-resistance rating and must provide a satisfactory level of sound insulation. Building the wall correctly is a legal requirement and also affects the comfort of future occupants.
Frustratingly, New Zealand’s Building Code makes no mention of the need for intertenancy walls. By contrast, the UK has a separate Act of Parliament on party walls, granting them distinct rights. At best, our legislation is vague about the concept of intertenancy walls; at worst, it largely overlooks them.
We are so unfamiliar with this type of wall that it does not even have an official name, so I have chosen the acronym ITW. Others may call it a party wall or a unit title wall, but the Unit Titles Act is unclear about the wall’s legal status and does not specify exactly where the legal boundary lies, although it clearly ought to be in the middle of the wall.
In the UK, millions of people live in terraced houses with solid brick walls, where the legal boundary runs through the middle of the bricks. Sometimes there are separate brick walls, with the legal boundary in the gap between them.
In New Zealand, we do not build brick intertenancy walls because of earthquakes. Instead, we have many possible ways to build intertenancy walls, usually based on a double-wall concept.
Structural and material choices
In the book Medium, we outline several possible construction options for intertenancy walls, each slightly different.
For example, some options incorporate a central fire barrier with a self-supporting timber wall on either side. The central element may be a specialised plasterboard barrier, an interlocking steel and concrete panel system, or a central divider of concrete cast in situ.
Other systems may use lightweight concrete blocks fixed together. Some architects may still prefer to design walls using precast concrete panels, or build them from scratch using traditional concrete blockwork.
One construction system that is no longer used is a conventional single timber-framed wall lined with plasterboard on both sides, because it simply fails to meet acoustic, fire or legal performance requirements.
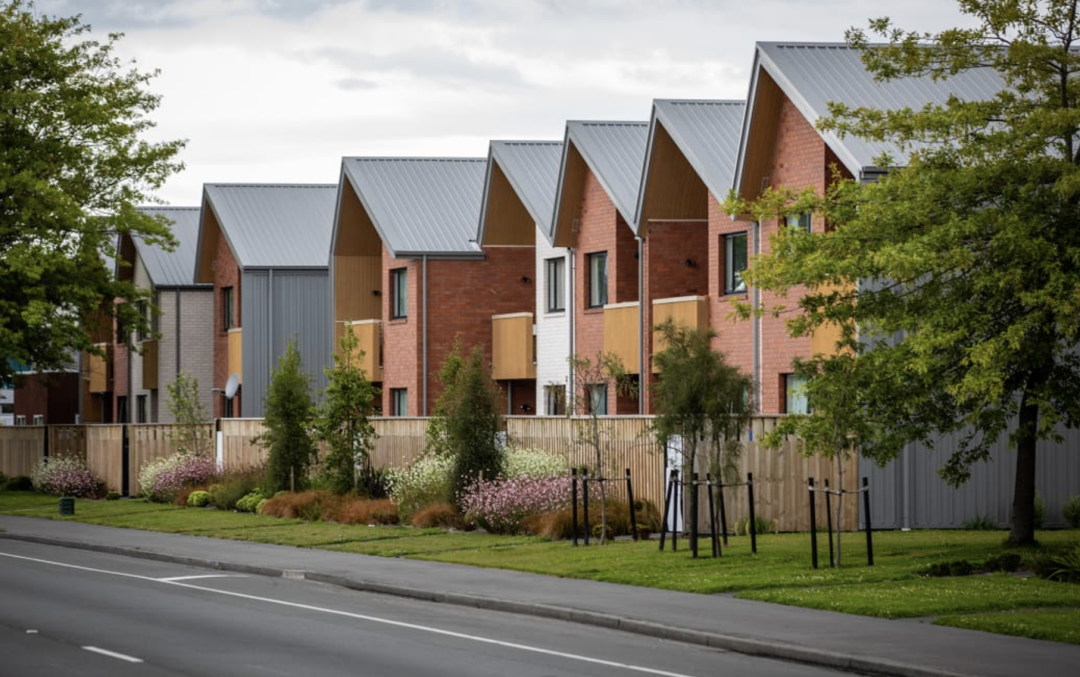
Medium-density housing in New Zealand. Photo: Nate McKinnon
A legal boundary with shared responsibility
Whichever construction system is chosen, it must run horizontally from front to back, usually in a continuous straight line. This is the legal boundary, so any changes must be reflected in the surveyor’s final boundary plan, or in the unit title plan for an apartment building containing multiple units.
This legal boundary also extends straight up from the foundations to the top of the roof. Its exact position at the front or rear of medium-density housing units can sometimes be tricky, particularly where one unit projects beyond its neighbour or the intertenancy wall forms a projecting lip.
Even where one unit has a projecting edge and the other is recessed at the rear, the intertenancy wall remains jointly owned, and both units bear legal responsibility for it. Each party must also provide legal backing for the waterproofing of that projecting lip.
Design considerations
When designers and builders construct this wall, they need to remember that if a unit is demolished in years to come, the remaining wall must be able to stay upright even without that support. For example, a unit may have to be demolished after a fire, and the remaining structure must still be strong enough.
This is why intertenancy wall systems with a central plasterboard barrier, autoclaved aerated concrete panels or other interlocking systems still need connections and support on both sides of the wall.
Treat the whole wall as a legal entity
Once the intertenancy wall has been designed and built, you need to make sure it is not compromised. What is the wall’s status? Is the legal boundary just the middle section? Does one party have more rights than the other? Is the entire assembly the intertenancy wall?
Again, the Building Code, the Unit Titles Act and surveyors’ views are all somewhat unclear on this. Until we amend the relevant laws, some confusion will remain, but it is best to err on the side of caution and treat the whole wall as a legal entity.
Avoid penetrations
This means avoiding holes wherever possible and keeping wiring and pipes from passing through the intertenancy wall. Yes, we can do this with other walls, and there is nothing in law to stop us. But remember, this is an intertenancy wall, not an ordinary wall. Every penetration you make reduces its acoustic and fire performance. One day, this wall system may have legal rights and responsibilities of its own, and penetrations would interfere with those.
I encourage you to respect the legal status of the intertenancy wall and ensure wiring and plumbing remain entirely within each individual unit. The usual rules for standalone houses do not apply here.
{ad}
Aim for a better acoustic rating
For owners on either side of an intertenancy wall to enjoy their personal space, the wall must meet the minimum fire-resistance rating and the minimum acoustic rating for Sound Transmission Class (STC) between the units.
Remember that the Building Code sets a low bar for STC. When building an intertenancy wall, your aim should not be to achieve STC 55 in theory but perhaps only 50 in practice. Instead, aim for 65 or higher in theory, with confidence that you can achieve it in practice.
After all, if the occupants of one unit enjoy listening to Debussy while their neighbours prefer drum and bass, their ability to enjoy their respective interests depends on how well you have separated them—through good design and excellent construction, rather than luck or chance.