
What is it like to build your own two-storey standalone home with a pool in Auckland’s Hobsonville? Easy-care and stylish: this couple has achieved something remarkable!
Hobsonville in Auckland is an emerging area that has attracted attention in recent years for its distinctive, forward-thinking approach to community development.
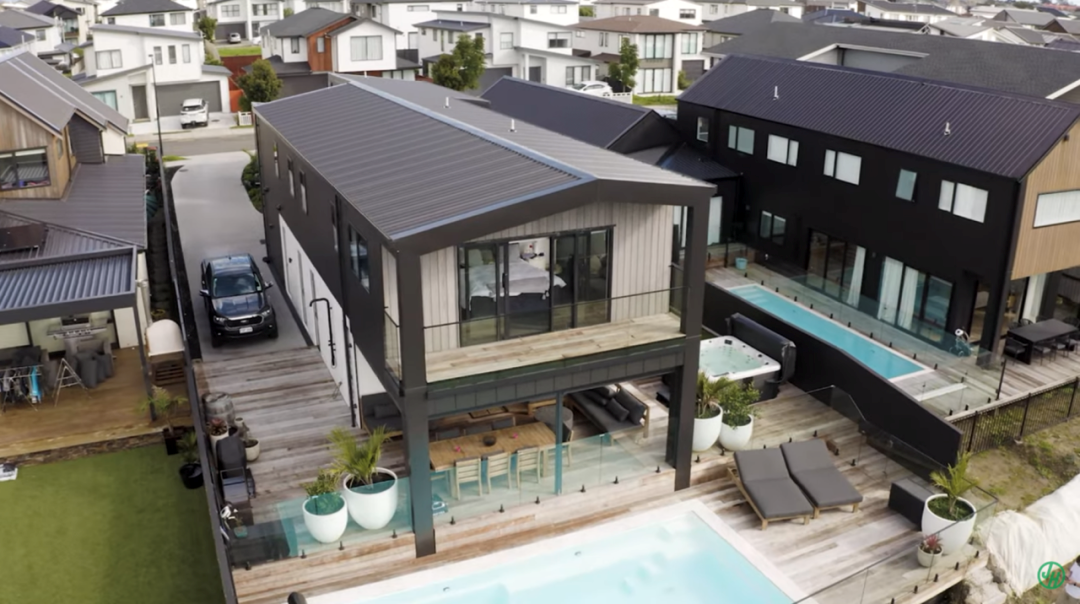
Hobsonville in Auckland is an emerging area that has attracted attention in recent years for its distinctive, forward-thinking approach to community development. Many people choose to live here for its comprehensive amenities and excellent school zones. But land commands a premium, many homes are townhouses and standalone houses are scarce. For those seeking both convenient amenities and quality of life, living here can mean facing a difficult choice.
This couple, however, made an unusual decision: to build their own two-storey standalone home in Hobsonville, enjoying both their dream home and convenient amenities!
A perfect blend of modern and classic
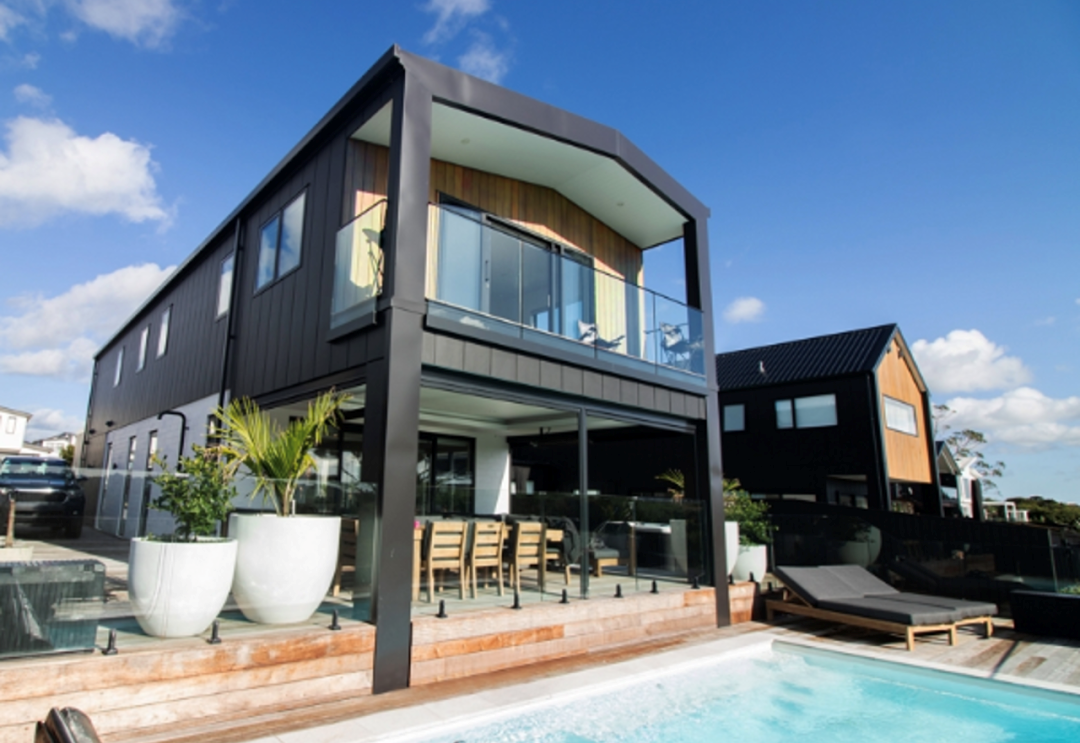
When designing their dream home, Charlie Bartlett and his partner Marika King showed a keen eye for the trends and features of modern home design. Their two-storey dream home is spacious and comfortable, with an outdoor pool and open-air spa. Both its exterior and interiors embody a perfect blend of modern and classic design.
They chose a dark exterior palette and clean lines for the house. James Hardie’s Stria™ cladding, painted in Dulux’s black Colorsteel® FlaxPod shade, complements white brick and pale cedar to create a strikingly contrasting, modern look.
Hardie™ Groove Lining was chosen for the eaves and ceilings, echoing the vertical lines of the Stria™ cladding and expressing a simple yet distinctive design style.
Charlie said,
Stria™ cladding is made from fibre cement, so it is very durable. It can withstand coastal conditions and can also be painted dark colours. I also like the width and length of the boards, which make the cladding look like steel—exactly the effect we wanted.
We wanted a home with clean lines, a simple colour palette and high-quality building materials. I had always dreamed of being involved in building my own home, so this was our opportunity to make that happen.
Balancing function and aesthetics
The couple sought more than visual appeal in their home’s design; functionality mattered even more. Their home includes four bedrooms, an open-plan living space and a media room with a fireplace, ensuring every corner feels warm and comfortable. Outdoors, they also built a deck with a pool where they can cool off on hot summer days. The property includes a separate flat to help ease the mortgage burden.
As the commercial sales manager for PlaceMakers Central North Island, Charlie brings particular insight to the choice of building materials. Their chosen Stria™ cladding is practical and easy to maintain, while its deep grooves add architectural refinement to the home, perfectly reflecting the core principles of modern home design.
In building their dream home, they considered the trends and features of modern home design while skilfully incorporating their own needs and tastes, creating a home that is both practical and stylish even in a higher-density area. Has their story inspired you? Behind this perfect home lie setbacks and challenges that are less well known. Want to know how they overcame those challenges and chose the most suitable materials for their home?