“The essence of design is solving problems”: tight building budgets and too many demands? An experienced Chinese architect shares his insights
We invited Tom Jing, Principal of architectural practice OZAC Architects, to share his experience.
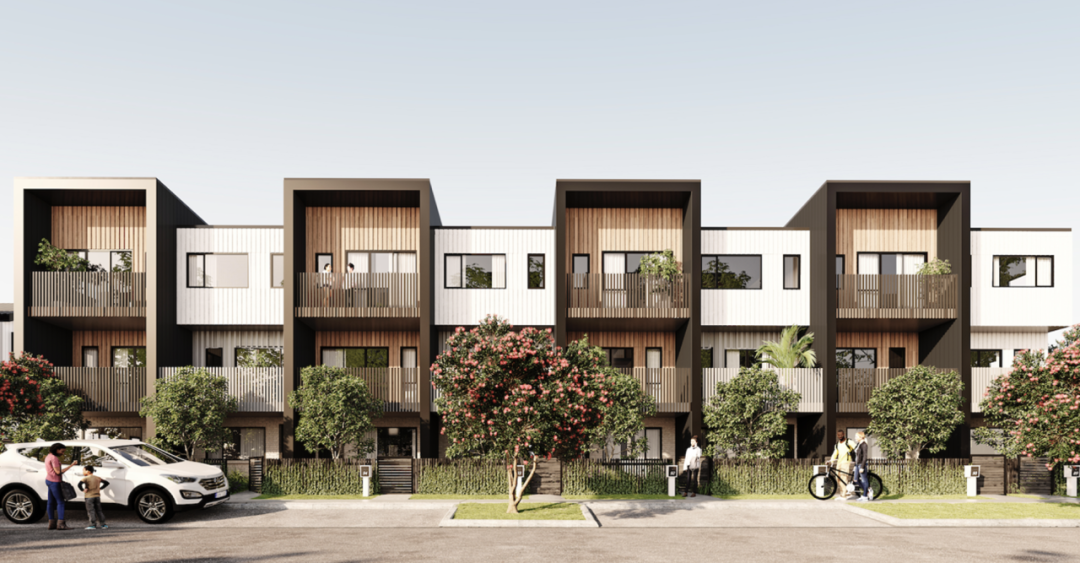
The Glade, designed by OZAC Architects, features James Hardie Linea™ Weatherboard and Stria™ Cladding
|
How can architectural designers tackle these challenges, balance budgets with a sense of quality, and find the best solution among the various requirements of clients, developers and councils? An experienced Chinese architect offers his own insights and experience. We invited Tom Jing, Principal of architectural practice OZAC Architects to share his experience. He firmly believes that, however great the challenge, the true essence of design is always “solving problems”.

Tom Jing is a New Zealand registered architect with more than twenty years of experience in architectural design, roughly half of it in New Zealand and the other half in Shanghai, Hong Kong and Australia. He has taught architecture at a university in China and worked for a British architectural practice that was then ranked seventh in the world. After coming to New Zealand, he earned a Master of Architecture at the University of Auckland, worked for several years at prominent Auckland architectural practices and became a registered architect. He then returned to China to practise for around ten years. Tom returned to New Zealand in 2016 and is now Principal of OZAC Architects.
Tom developed a keen interest in drawing, art and design as a child, so choosing architecture as his field of study and future career came naturally. He believes architects need a deep understanding of life, as architecture is inseparable from it. It is a multidisciplinary field combining technology and art, requiring a thorough understanding of both people and the physical world. At the heart of architectural design may well be the ability to “solve problems”.
| Q: When designing, how do you balance your own aesthetic preferences, clients' needs and council requirements? | |
|
Tom Jing:Finding that balance is a challenge in every design project. For us as designers, it is part of our daily work. Personally, I do not mind this balancing process. The main parties involved, such as the designers, council and builders, each bring requirements to a project from their own perspective, and those requirements are generally reasonable.
|
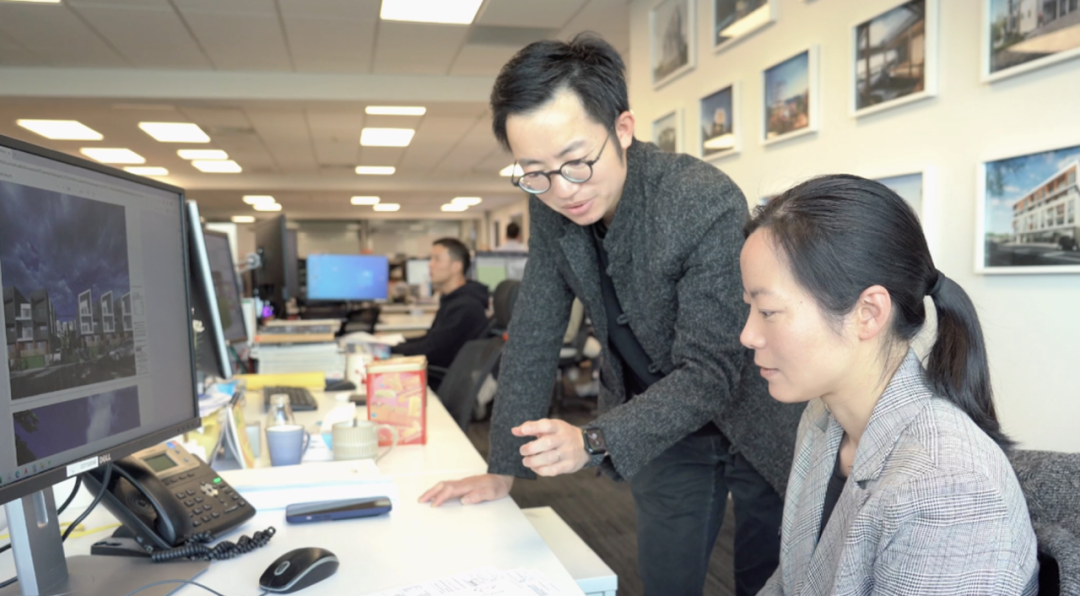
| Q:Could you give a specific example? What design requirements were you given for that project? | |
|
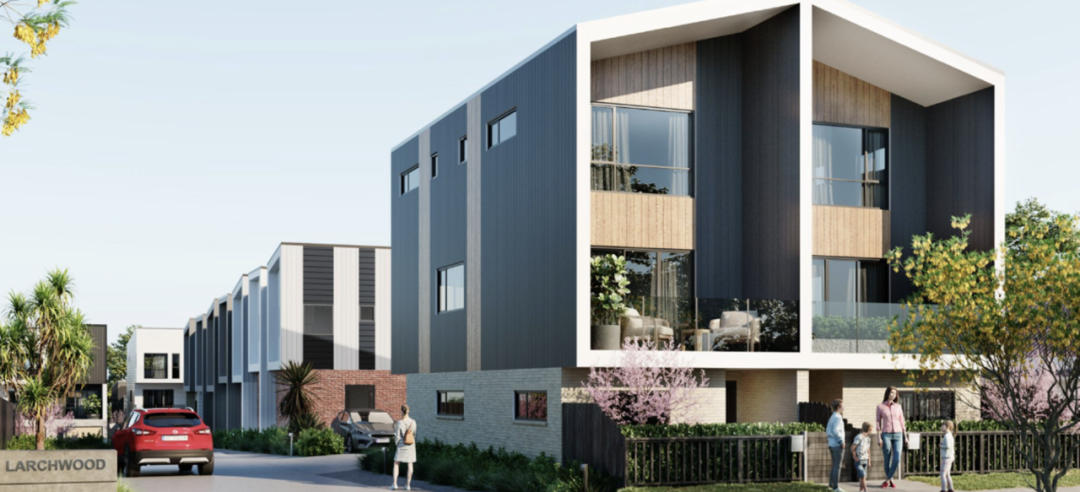
Tom Jing:A typical example is LARCHWOOD, at 2 Larch St, Avondale. The site covers more than 5,200 square metres, on which we designed 46 homes with a total floor area of more than 4,000 square metres. It is a typical medium-sized, medium-density development. Our design offered a range of layouts, from one to three bedrooms, and parking options including garages and outdoor parking.
In practice, the design requirements for medium-density developments are broadly similar. First, land must be used as efficiently as possible. Second, the development's quality must be enhanced within a medium-density setting, including the quality of interior spaces, the outdoor environment and the visual quality of the façades. The shared ultimate requirement is to generate a reasonable profit. In design terms, that means maximising land use while improving the quality of the building's indoor and outdoor spaces and its form. |
| Q:What challenges did you encounter when balancing these design requirements? | |
|
Tom Jing:These requirements are themselves conflicting challenges. Maximising land use and the number of homes conflicts with the quality of indoor and outdoor spaces. Creating a strong sense of quality within limited space is very challenging. It tests an architect's design skills, experience and approach to solving problems. Balancing these competing demands requires a great deal of accumulated experience. Many solutions do not simply come from the imagination; they are based on extensive practice and reflection. We work on many medium-density designs each year, gaining experience and learning lessons along the way. These become part of our design capability and are applied to the next development.
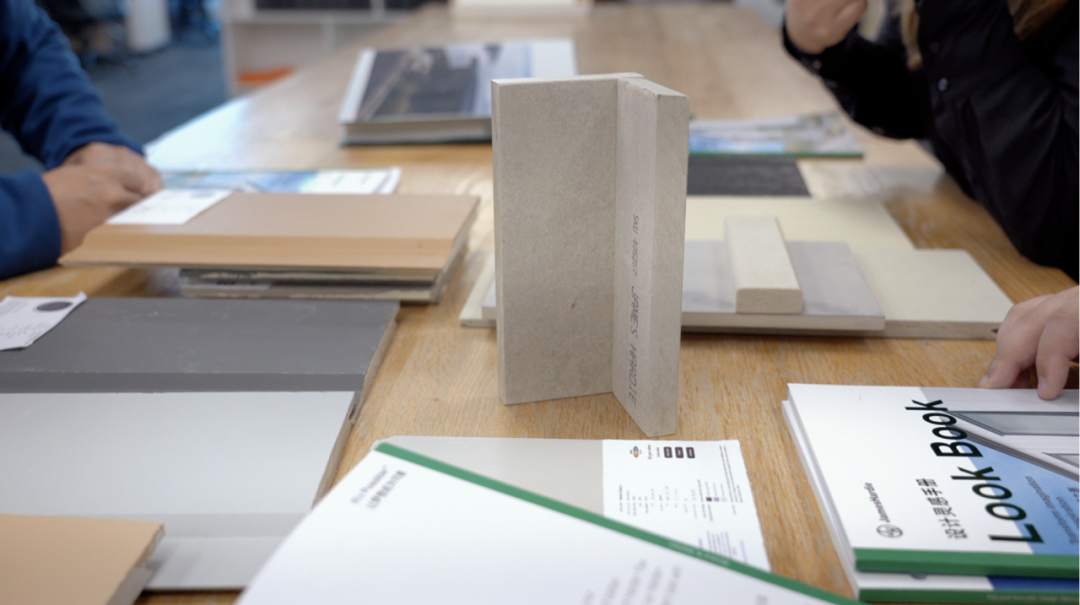
For example, at LARCHWOOD we used a range of James Hardie exterior cladding products alongside other materials. Linea™ Weatherboard, which we used extensively, is a very commonly used product, mainly for façades, and can be finished with different paint colours. |

| Q: Which other James Hardie materials have impressed you? | |
|
Tom Jing:Besides Linea™ Weatherboard, there is Stria™ Cladding. This material has a more modern appearance and works particularly well with metallic paint, achieving the look of metal cladding. Stria™ Cladding has square joints between its boards, making it easier to create a clean, modern look. When a project calls for a more contemporary, streamlined façade, this material is a good choice.
|
*The interview reflects the designer's personal views only and should not be treated as advice tailored to any particular situation. It is provided for reference only.