A drink by the fire, birdsong all around… What makes a dream home you never tire of? This New Zealand couple’s house is the envy of many!
What does a home look like when you want to move in at first sight and never tire of it, even after years of living there?
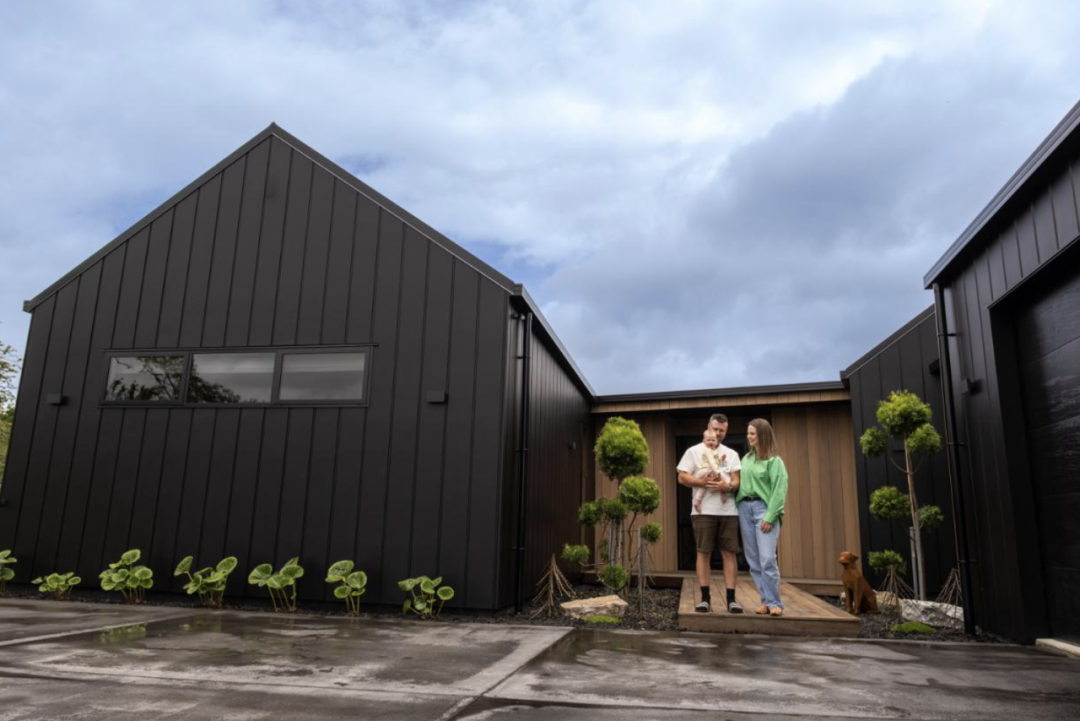
Everyone may have their own taste in house exteriors, but some classic aesthetics have universal appeal. One such example is a black barn-style home in New Zealand’s Waikato region. Predominantly black, its exterior is simple and orderly, with an artfully arranged layout that lends it a refined beauty. It blends perfectly with its surroundings while also suiting an ideal modern lifestyle.
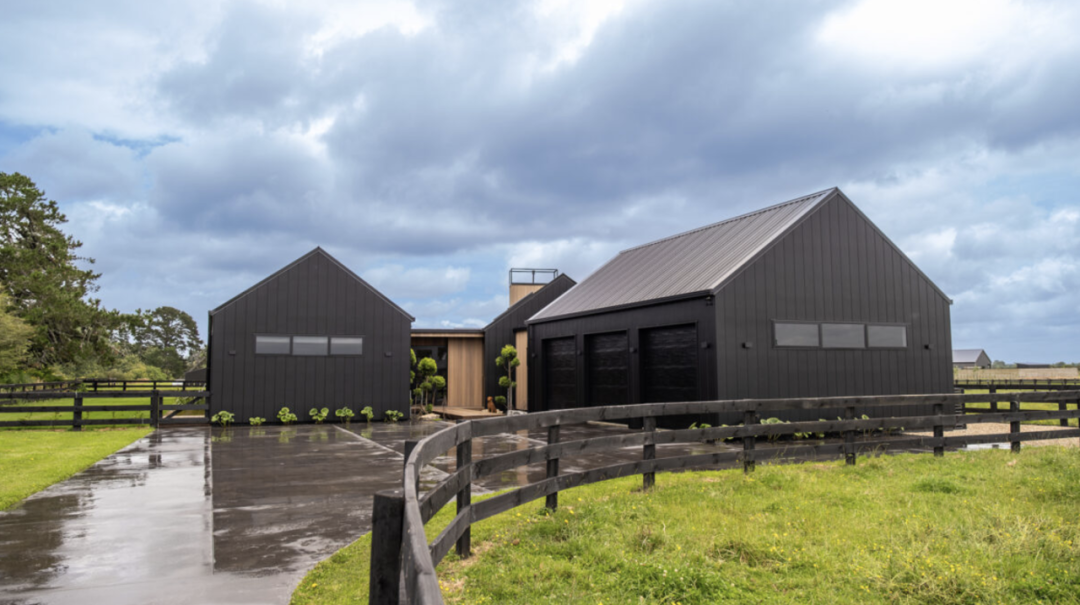

This is the second home Nic and Hannah have built for themselves in Waikato. Three years have passed since they moved into their new home with their daughter, a cat and a dog. Hannah says:

The couple are well versed in building a new home, having run their own construction business in Waikato for 15 years. Nic previously worked for GJ Gardner and Urban Homes before establishing his own company, McIndoe Construction. They were therefore confident in their decisions when designing their home and choosing materials.

The black barn-style home covers 374 square metres and is as impressive in design and functionality as it is in appearance. As a professional builder, Nic had a clear vision for his home, which is fully realised in their new house.
The section has an unusual triangular shape, and their design is equally distinctive. The McIndoes worked with N K Drafting and Design to draw up plans for a four-bedroom barn-style home featuring a distinctive chimney, a skylight roof and two wings. One wing accommodates living spaces and the other sleeping areas.
From the outdoor porch area, you can see how harmoniously the house blends into the surrounding green landscape. This is not only the home’s best spot for relaxing, but also the ideal place for Nic and Hannah to enjoy peaceful summer days. Sitting there with a barbecue, a beer and a fire, they can enjoy outdoor comfort and the beauty of nature.
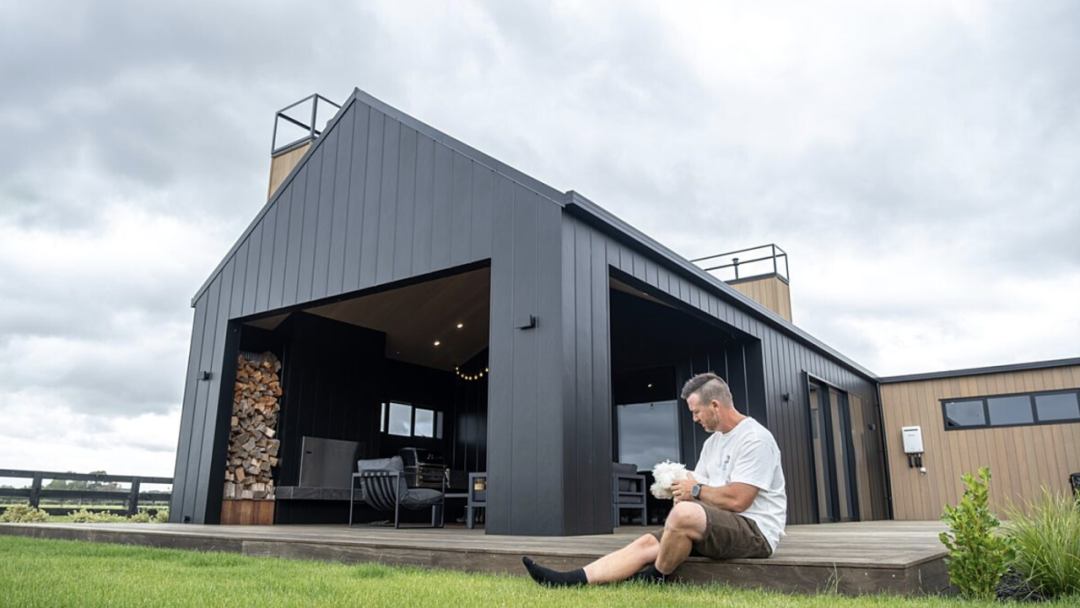
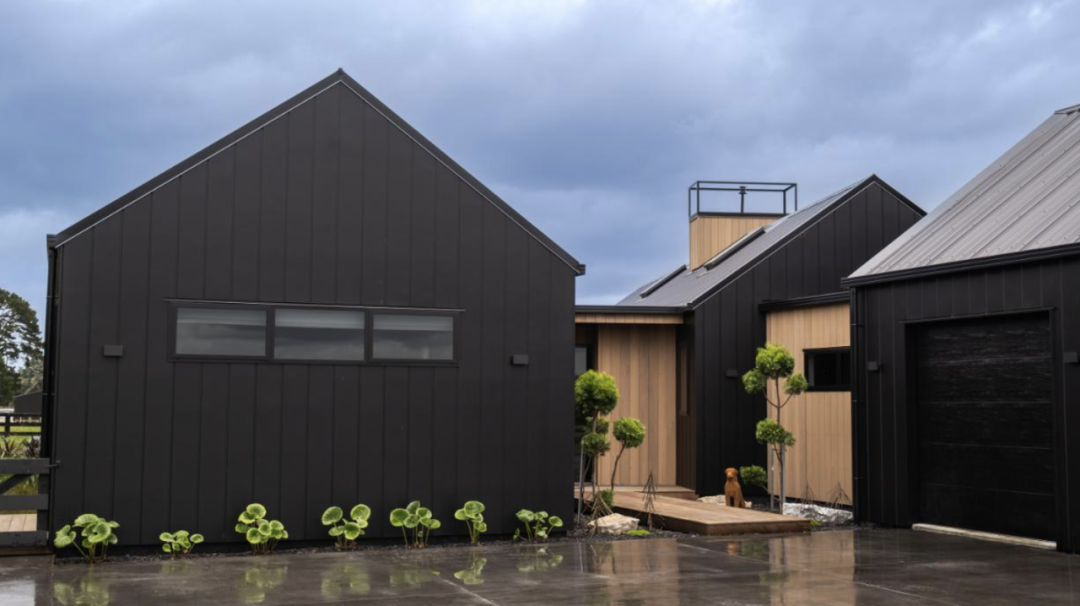
For the exterior cladding, they chose James Hardie’s Oblique™ Weatherboard, complemented by natural cedar accents. They installed the Oblique™ Weatherboard vertically to enhance the home’s low-profile design and tie it into the tray-profile roofing—a practical choice that brings everything together.
Choosing Oblique™ Weatherboard was a practical decision as well as an aesthetic one. Durable and affordable, it met the couple’s requirements for weather resistance and good looks.
To complement the lush green surroundings, Nic and Hannah wanted the exterior to be predominantly black. This further encouraged their choice of Oblique™ Weatherboard, as it is made from fibre cement and can be painted in dark colours.

Hannah says:

Although construction took only eight months, it was an all-consuming experience for the couple. Nic was on site almost every day, and they poured their effort and dedication into every part of the build. Still, they believe it was all worthwhile. Nic acknowledges that, despite his busy work schedule, watching the home take shape, and especially watching their daughter Daisy grow up in it, are among their most treasured memories.
Today, when Nic and Hannah drive home, the black exterior and lush surrounding landscape still make a striking impression. For them, home is more than a place to live: it is somewhere to share life and grow together as a family.
After hearing their story, are you eager to build your own dream home? In fact, another secret to the enduring appeal of Nic and Hannah’s newly built home lies in its interior décor!
If you are interested in Oblique™ Weatherboard, visit James Hardie’s official Chinese-language website for more product information.