
Medium-density housing is unstoppable, but is a sense of ease what buyers value most? A Chinese industry professional discusses creating distinctive medium- and high-density homes
New Zealand’s population is growing each year, but housing supply is failing to keep pace with demand, keeping house prices high. The Government is also working to move the building industry towards medium- and high-density housing, announcing numerous policies to address the housing crisis, including releasing more land and allowing higher-density housing within existing urban areas.
As urbanisation accelerates in New Zealand, particularly in densely populated areas such as Auckland, architects face a major challenge: how to design comfortable homes at medium and high densities while accurately identifying their target customers and providing housing tailored to their needs.
So how does a project planner, as a key contributor to the overall development process, tackle these challenges and balance competing requirements? Today, we speak with Kanye Kang, head of design at Dreamhome Group, about his experience.

Kanye Kang
Extensive experience in land development, design and subdivision
Kanye graduated with an honours degree in urban planning from the University of Auckland in 2014 and then joined Dreamhome Group. He now has almost a decade of professional experience. He says his career choice was strongly influenced by his family. With his father working in design and planning in China, he developed a keen interest in architectural design and planning from a young age and ultimately chose it as his profession.
Dreamhome Group comprises four subsidiaries: Dreamhome Design, Dreamhome Development, Dreamhome Construction and Blue Ocean Capital. Kanye currently oversees Dreamhome Design’s activities, including project initiation, due diligence, planning and design, and applications for resource consent and building consent. His role also involves coordinating with clients, the council and project teams.

Dreamhome Design began by designing luxury homes and has delivered outstanding residential projects in established luxury suburbs such as Orakei, Mission Bay and St Heliers, giving it a deep understanding of high-end housing needs and design principles.
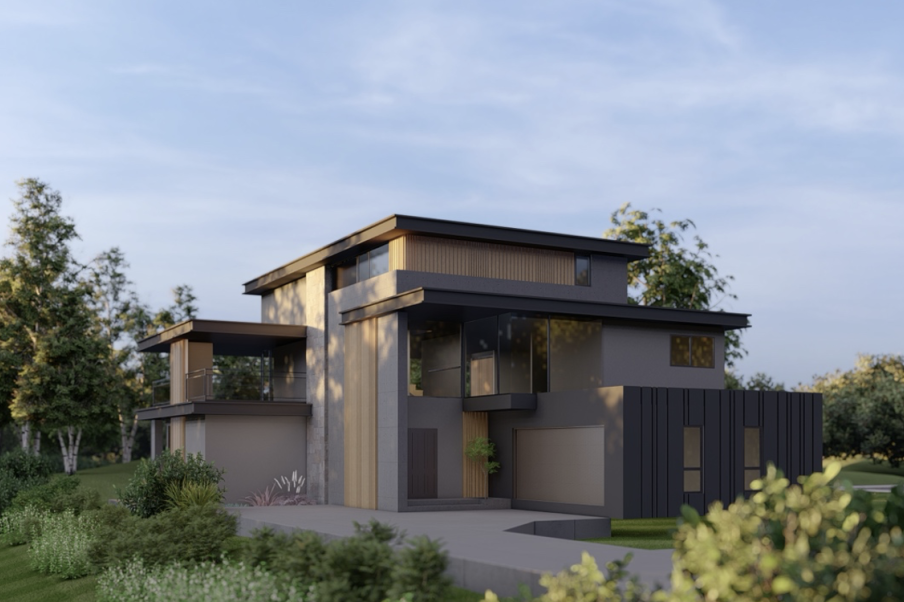
A luxury home project designed by Dreamhome
From 2017, the company gradually shifted its focus towards affordable medium-density housing. This change was largely driven by the implementation of the Auckland Unitary Plan, which created new opportunities for subdivision and medium- and high-density development. Kanye’s team identified these market trends early and began researching and developing projects in this area.
Challenges and responses in medium- and high-density housing design
As the Government introduces a series of new policies to address the housing crisis, medium-density housing has become a focus of market attention. Kanye believes that medium-density development is an inevitable trend.
However, he also emphasises: “As net population inflows increase and housing demand continues to rise, high-density development is an inevitable outcome of urban growth. While the Government encourages high-density development, it does not want it taken to extremes. In our designs, we try to avoid excessive density while ensuring essential amenities, such as parking and convenient access to everyday needs.”
Kanye and his team have always sought to create a sense of ease and comfort for residents in their developments. This is precisely where their strengths lie. As Kanye puts it:
“Our strength goes beyond design. More importantly, it lies in overseeing the project as a whole, including market positioning, the feasibility of delivering the project, and designing supporting amenities to meet market demand.”
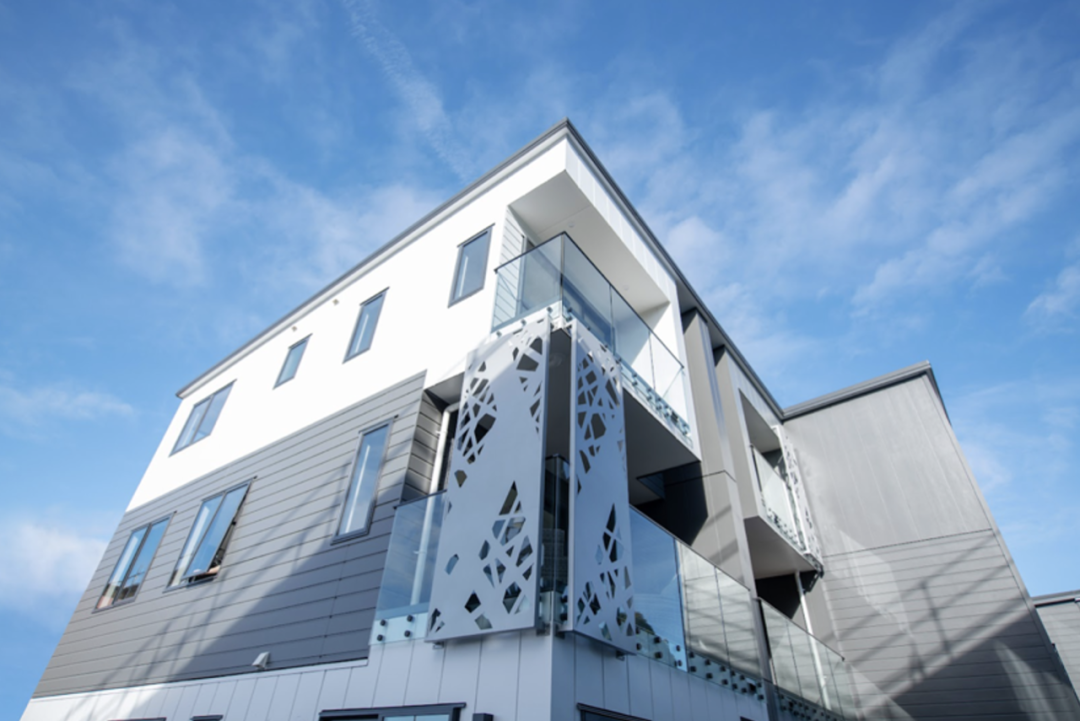
The Swainston project, designed and developed by Dreamhome
For project planners, high-density development certainly brings greater demands. Kanye says: “We need to find a balance between high-density development and comfortable living. That requires thorough communication with clients to help them understand that a modest reduction in density may deliver a higher return on investment.”
Comfort, variety and quality
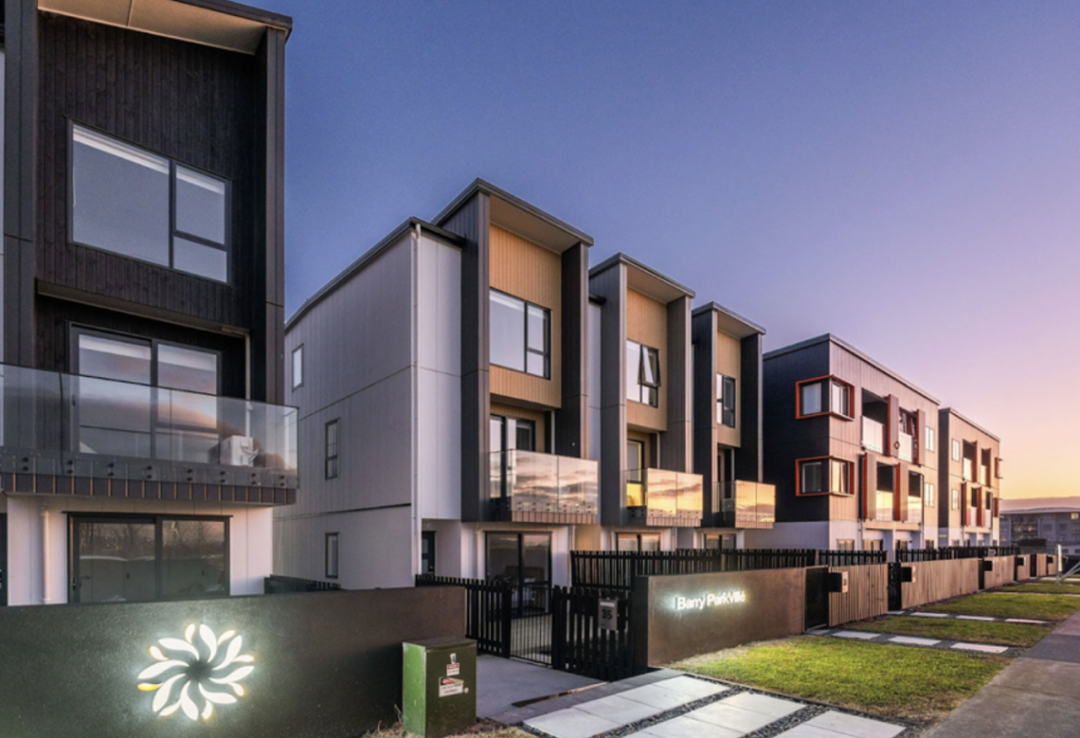
Barry Parkville is a good example of a project that gives residents ample space while balancing cost-effectiveness and quality. Located in Flat Bush, Auckland, facing Barry Curtis Park, it offers a spacious, comfortable living environment. The development comprises 50 homes, including townhouses and apartments, with every home having its own dedicated parking space close by for convenient access.
Early in the project, the council suggested building 90 homes to meet the community’s housing needs. However, Kanye felt that adding too many homes would make it difficult to provide sufficient parking for each household and would reduce the development’s overall comfort as population density increased. The team therefore insisted on retaining ample living space for residents, ultimately creating a relatively spacious community with a variety of home layouts.
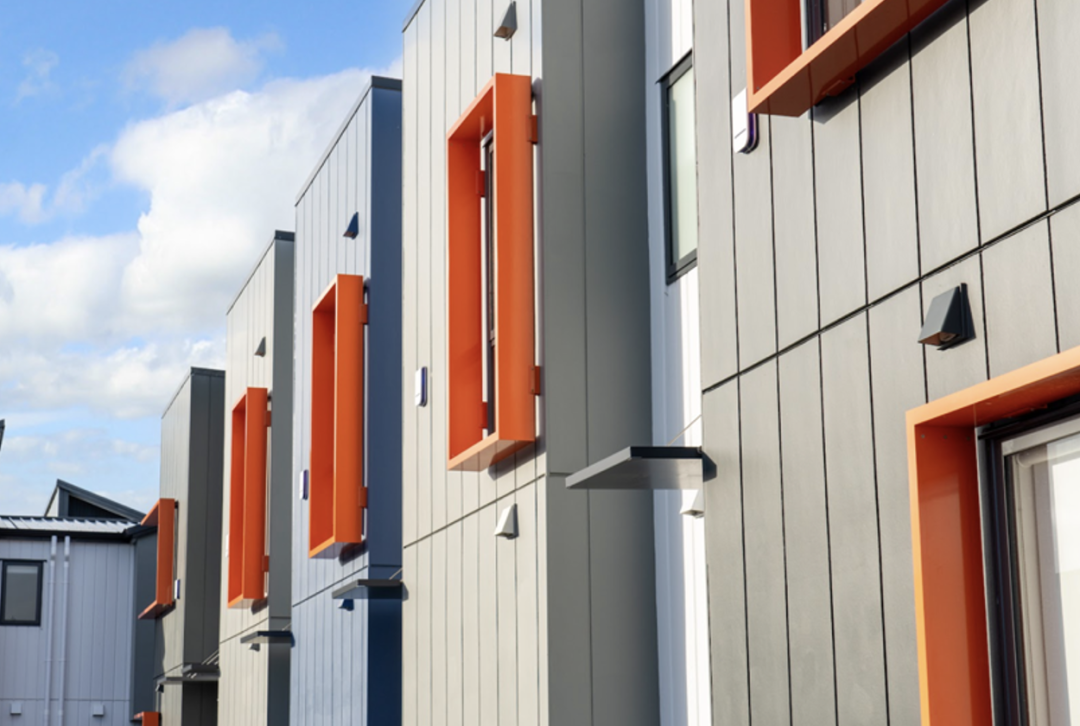
Kanye says:
“At Barry Parkville, we used a range of cladding materials, combining light, fresh colours with Scandinavian design elements to appeal to young professionals. Although we could have chosen a higher-density design, we opted for a more spacious layout to ensure comfortable living. Every home has a parking space or garage, helping ensure the development’s overall coherence and comfort.”
Alongside meeting the functional needs of medium-density housing, Dreamhome places great emphasis on architectural appearance and distinctiveness. When designing exteriors, the team first considers the value of the project’s location and the standard of the homes, then selects suitable façade materials accordingly. In luxury home projects, they often use materials such as Cedar timber and large expanses of glass, while in medium-density housing projects they make flexible use of cladding from brands such as James Hardie to achieve both an attractive appearance and practical performance.
For Barry Parkville, Kanye’s team selected James Hardie’s RAB™ Board, combined with Oblique™ Weatherboard and Stria™ Cladding on the exterior walls. This combination creates a distinctive, attractive appearance while keeping maintenance requirements low, meeting the needs of the target buyers.
“When choosing materials, our main considerations are durability, appearance and ease of installation. At Parkville, for example, we used James Hardie cladding. These materials met our design requirements, were very easy to install and were relatively inexpensive, helping us control the project budget effectively.”
Visually, every home at Barry Parkville has a distinctive design, with varied layouts and specifications helping prospective buyers choose according to their needs. Kanye emphasises that James Hardie’s extensive product range offers diverse design options, allowing each project to achieve an exterior that is both distinctive and practical.
If you are considering a development, you can discuss your options with Dreamhome Group by emailing kanye.k@dhgroup.co.nz.
If you would like to learn more about using James Hardie products in medium-density housing, please contact our sales team or scan the QR code to follow our official WeChat account。

The interview reflects the designer’s personal views only and does not constitute advice tailored to individual circumstances. It is provided for reference only.