An Auckland couple's first home build: short on experience and budget? Tips to make the most of space and save time!
In rural Whitford, south Auckland, first-time home builders Neville Nair and Shireen Nair successfully built a house despite limited experience and a tight budget, striking the perfect balance between their dreams and their needs. Today, we share their story.
We all hope to have a home of our own: somewhere that is more than a place to live, a space that holds family memories and our aspirations for life. Yet a dream home often comes with high costs, countless complicated choices and mounting pressure. For many families hoping to build their ideal home, budgets that easily run into the millions, space planning constraints and concerns about a complex building process can be enough to put them off.
Balancing dreams and needs
When planning their new home, Neville and Shireen drew up two lists: features they wanted and essentials they had to have. Fortunately, by choosing suitable suppliers and materials, they ultimately achieved both.
The couple love their chosen section in rural Whitford, south Auckland. It offers the tranquillity of the countryside while remaining close to shops, cafés and work, meeting their everyday needs.
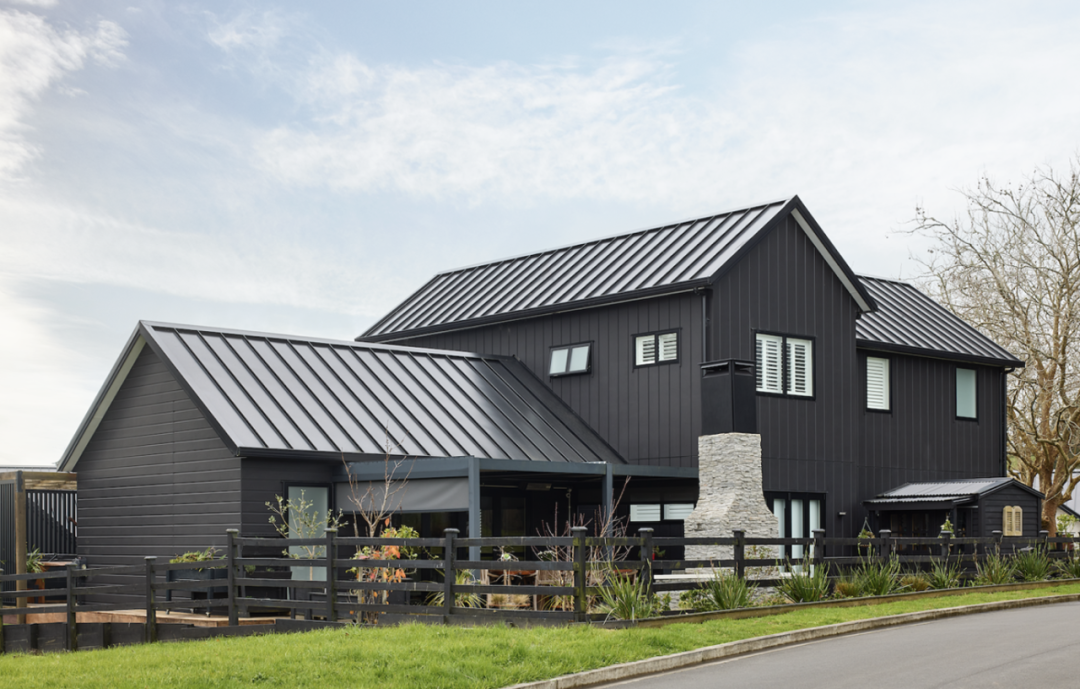
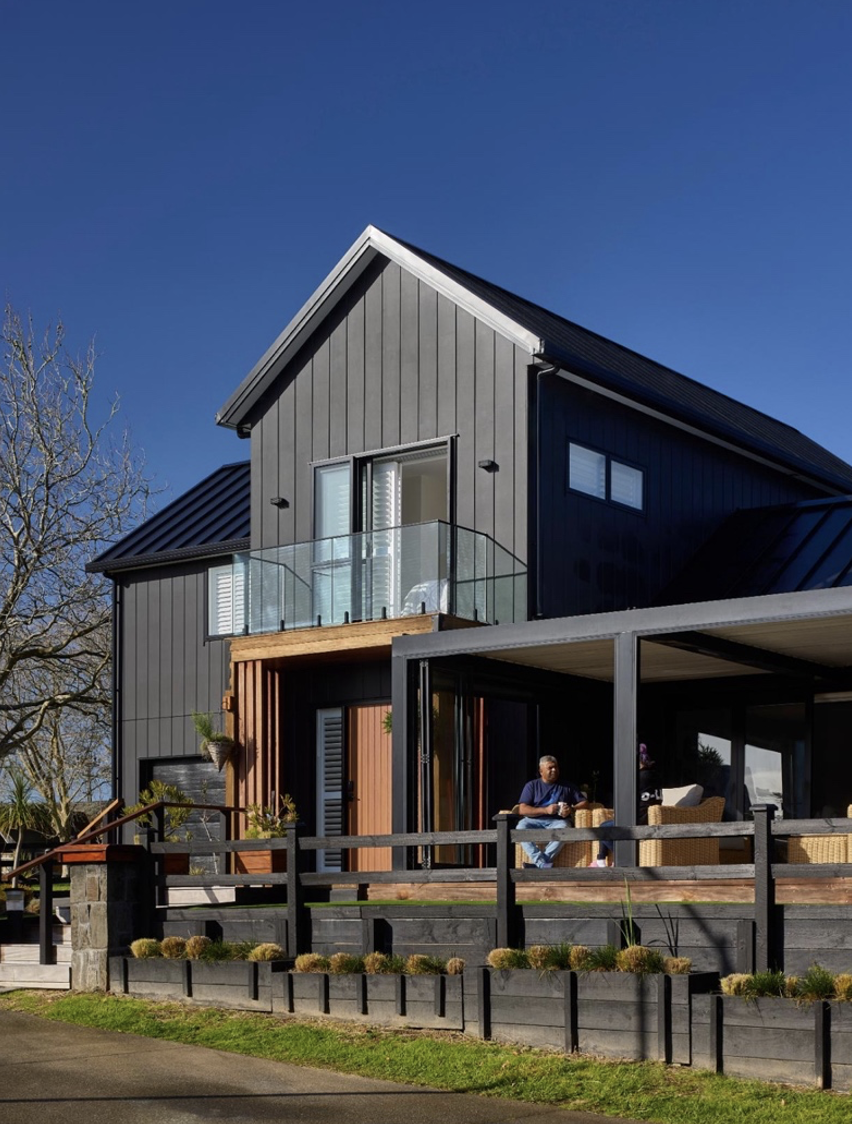
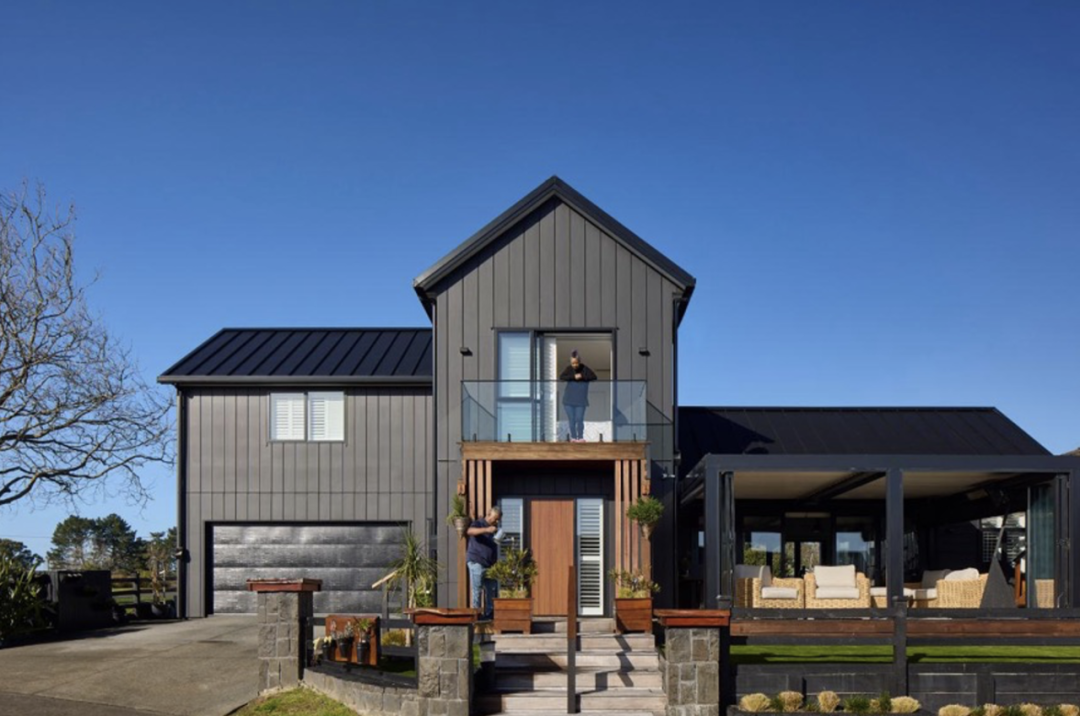
To complement the rural setting, they chose a modern farmhouse style. This also allowed them to meet the building covenants on the land, which required a pitched roof and two different types of exterior cladding. Neville said: “We really wanted to live in a modern house, but also wanted to retain the feeling of the rural setting.”
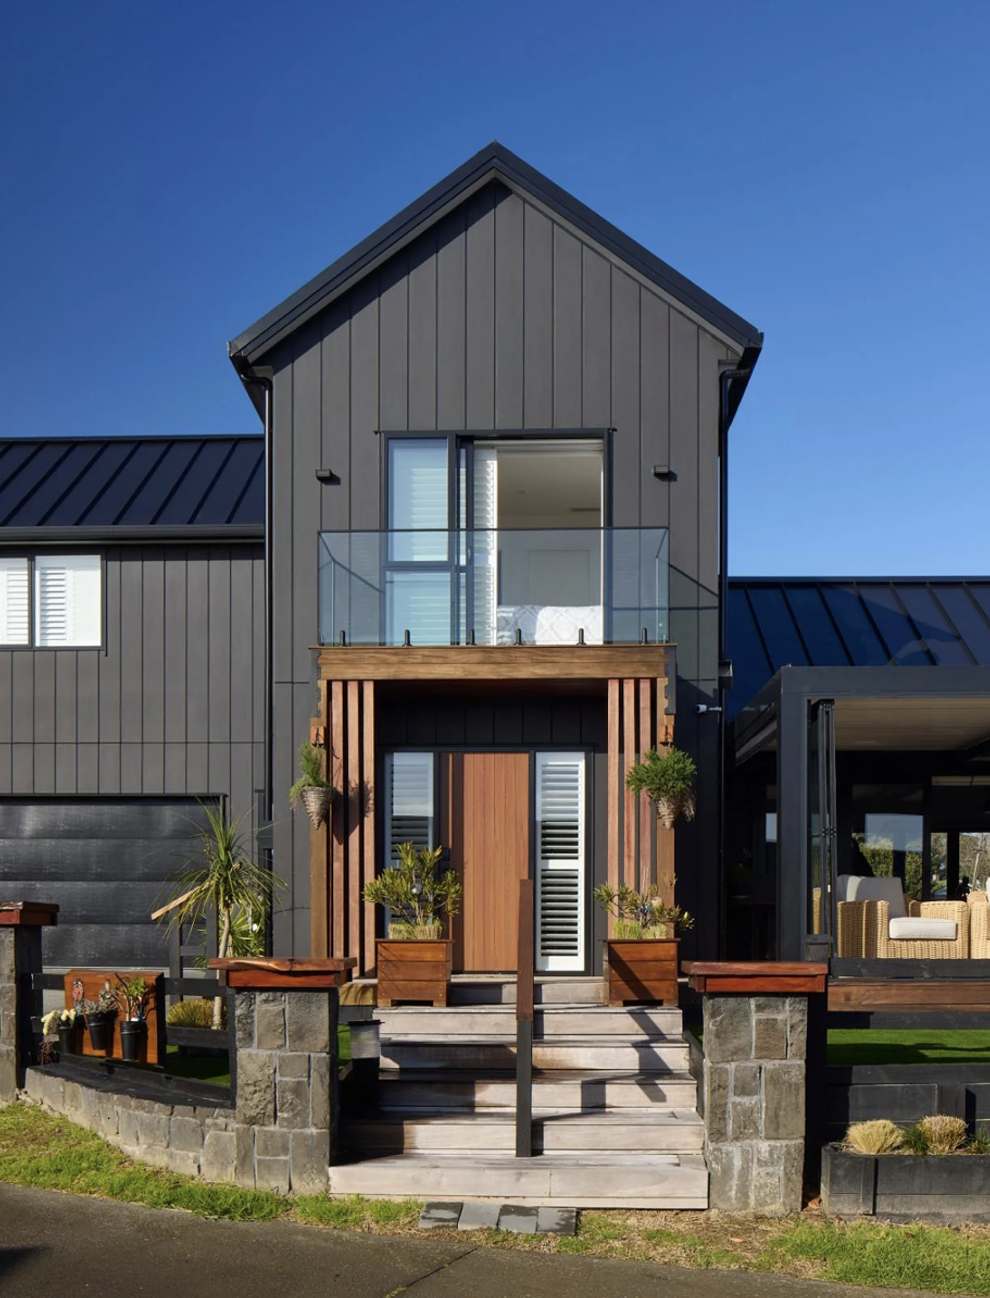
The defining features of modern farmhouse style are grandeur, timelessness and harmony. Common exterior elements include classic farmhouse boards, shutters and gabled roofs. When looking for materials, Neville drew inspiration from many farmhouse-style homes with modern elements and found that James Hardie's Oblique™ weatherboards were a perfect fit for their needs.
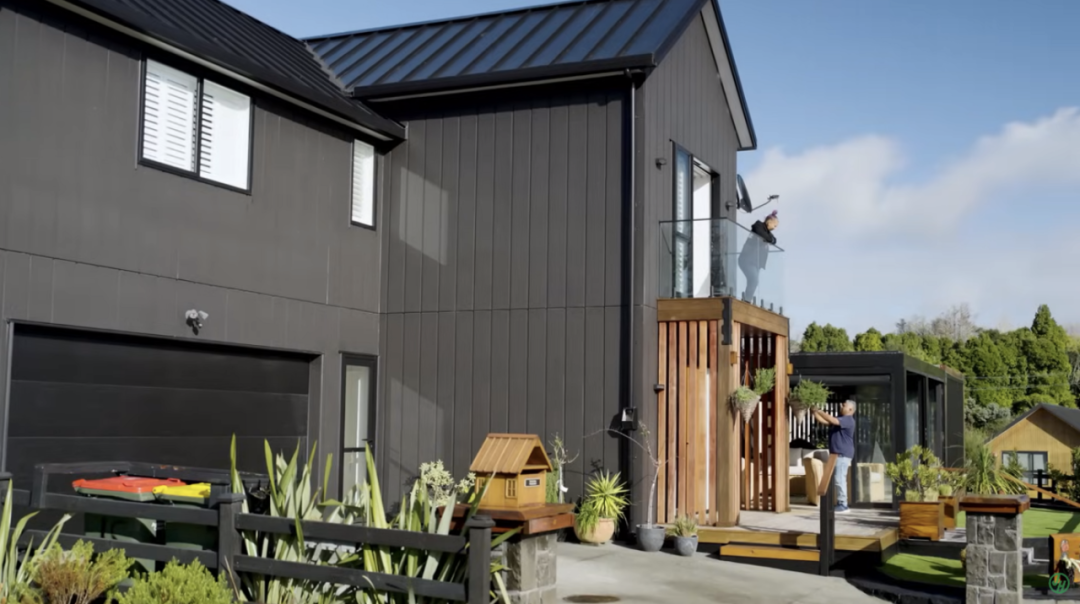
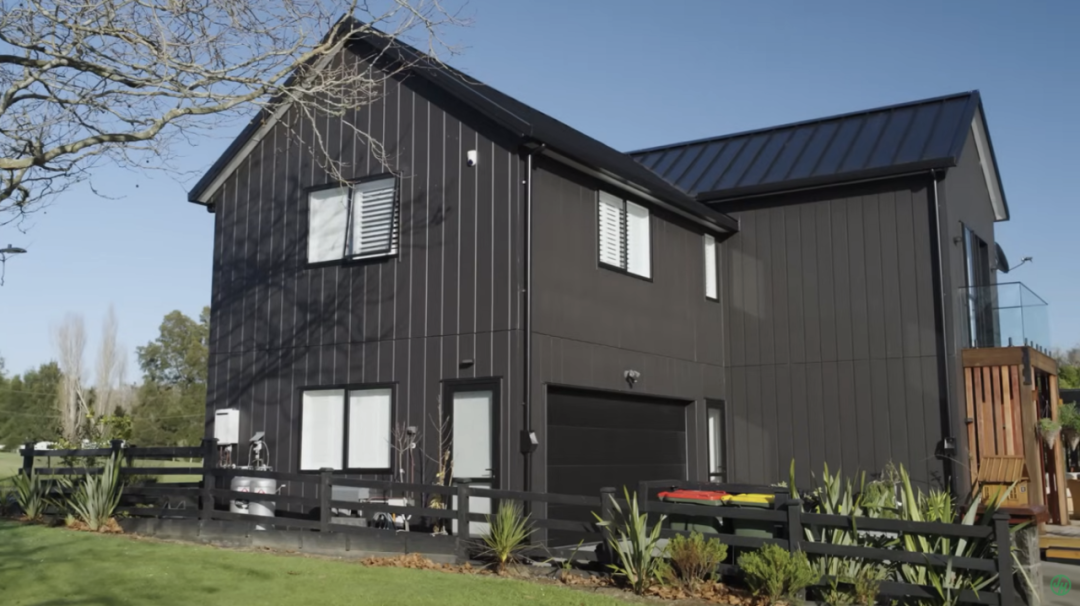
They ultimately used James Hardie's Oblique™ weatherboards extensively on the exterior, installing them both horizontally and vertically. This delivered the modern farmhouse look while meeting the building requirements. Dark grey cladding further enhanced the home's visual impact. Neville said: “The Oblique™ weatherboards complement the pitched roof, making the house look larger and more impressive.”
Making the most of space on a limited budget
Neville and Shireen's original motivation for building was to enjoy time with friends and family in a warm, welcoming setting. Having enough space to gather was therefore an important item on their wish list.
Making efficient use of space on a limited budget became central to Neville's design. He gave up some parking space to create two generous entertaining areas, providing comfortable places for family and friends to gather. He also integrated the dining table with the kitchen island, continuing the pattern of the engineered stone benchtop to save space and maintain visual continuity.
Neville also drew on his expertise as a design and hard materials technology teacher to develop a floor plan suited to his family's lifestyle. Their 212-square-metre home has four bedrooms and three bathrooms, with a cathedral ceiling over the open-plan living area. A 100-square-metre deck provides an ideal outdoor living space, complete with a fireplace and spa pool, giving them a peaceful and luxurious living experience.
Originally from South Africa, the couple incorporated two pieces of glass art into the design as a tribute to their homeland. The kitchen splashback depicts a sunset over Durban's South Beach, while another glass panel features an engraved lion, symbolising their determination to realise their dream. Neville said: “This lion symbolises the effort we put into our dream home and reminds us not to give up easily.”
Lasting durability for peace of mind on a first build
This was Neville and Shireen's first new build. They knew almost nothing about building a home, but undertook extensive research with care. After investigating thoroughly, they decided to prioritise quality and durability when choosing materials: “Choosing quality products is very important. Everyone wants the materials they use to last.”
To ensure the house would stand the test of time, Neville paid particular attention to product quality and durability. The durability, texture and appearance of Oblique™ weatherboards also helped the new home stand out, becoming key reasons for choosing James Hardie products.
Neville said:
“We really spent a lot of time learning about building materials, hoping to find quality materials that would last. Oblique™ weatherboards are not only high quality but also look excellent, which was one of the reasons we chose them.”
Oblique™ weatherboards come in widths of 200 mm and 300 mm and can be installed horizontally or vertically. Offering excellent value and lasting strength, they resist fire, corrosion and moisture damage, making them a first choice for many New Zealanders building a new home.
Having completed their own building journey, the Nairs offered some advice to others hoping to build:
-
Speak directly with the construction workers. They can often give you the most candid views about the building company.
-
Spend more time at the design stage to ensure the design is practical as well as attractive.
-
Do your homework and do not compromise on materials or products.
Neville and Shireen's home has not only fulfilled their vision of a modern farmhouse but also become a warm gathering place for friends and family. Would you like to build the home of your dreams too? James Hardie will continue sharing styles, inspiration and real building projects, so stay tuned!
Want more information in Chinese about James Hardie Oblique™ weatherboards? Click here on “Read the original article” for details!