
From disaster to a dream home: how a New Zealand family of five embraced nature through simple design
“This style aligns with rural and coastal living trends in Australia and New Zealand, while fitting Kaikōura’s distinctive landscape and culture in its own way. The simple exterior was largely shaped by the panoramic views and our focus on outdoor family living.”
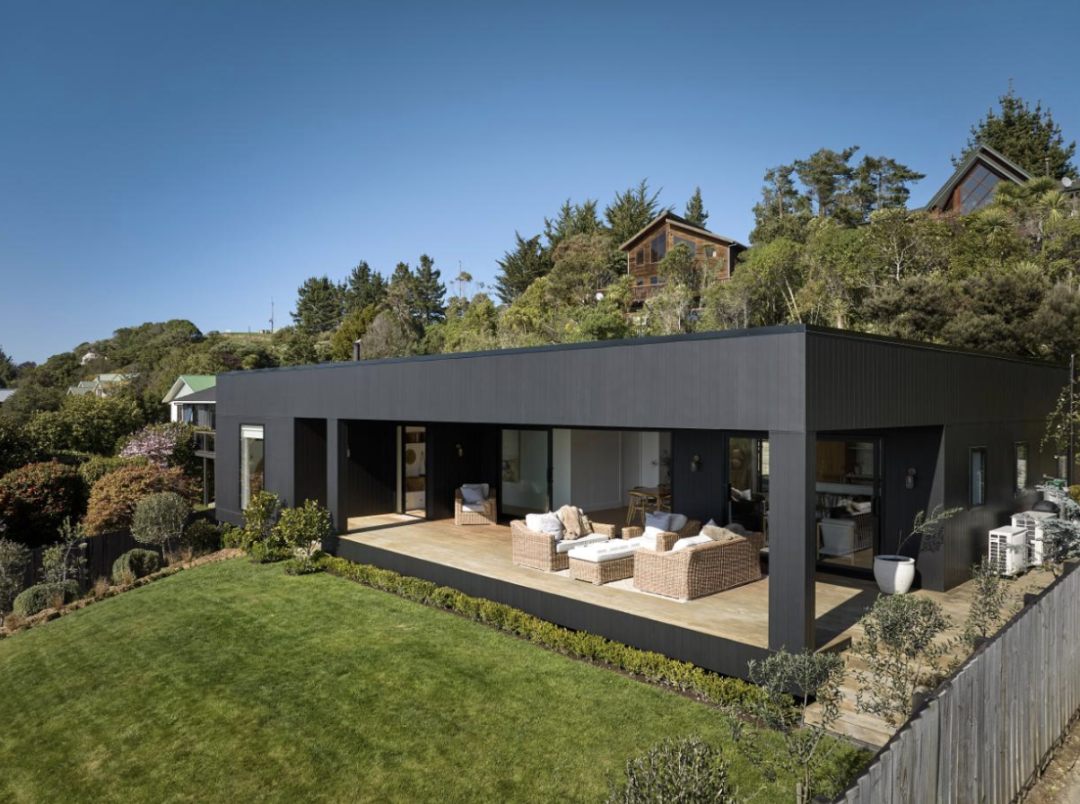
If you had the chance to start from scratch and build a more family-friendly, modern and elegant home, what design ideas would inspire you? In Kaikōura, in New Zealand’s South Island, a couple and their three children had just that opportunity—but it arose from the tragedy of a major earthquake.
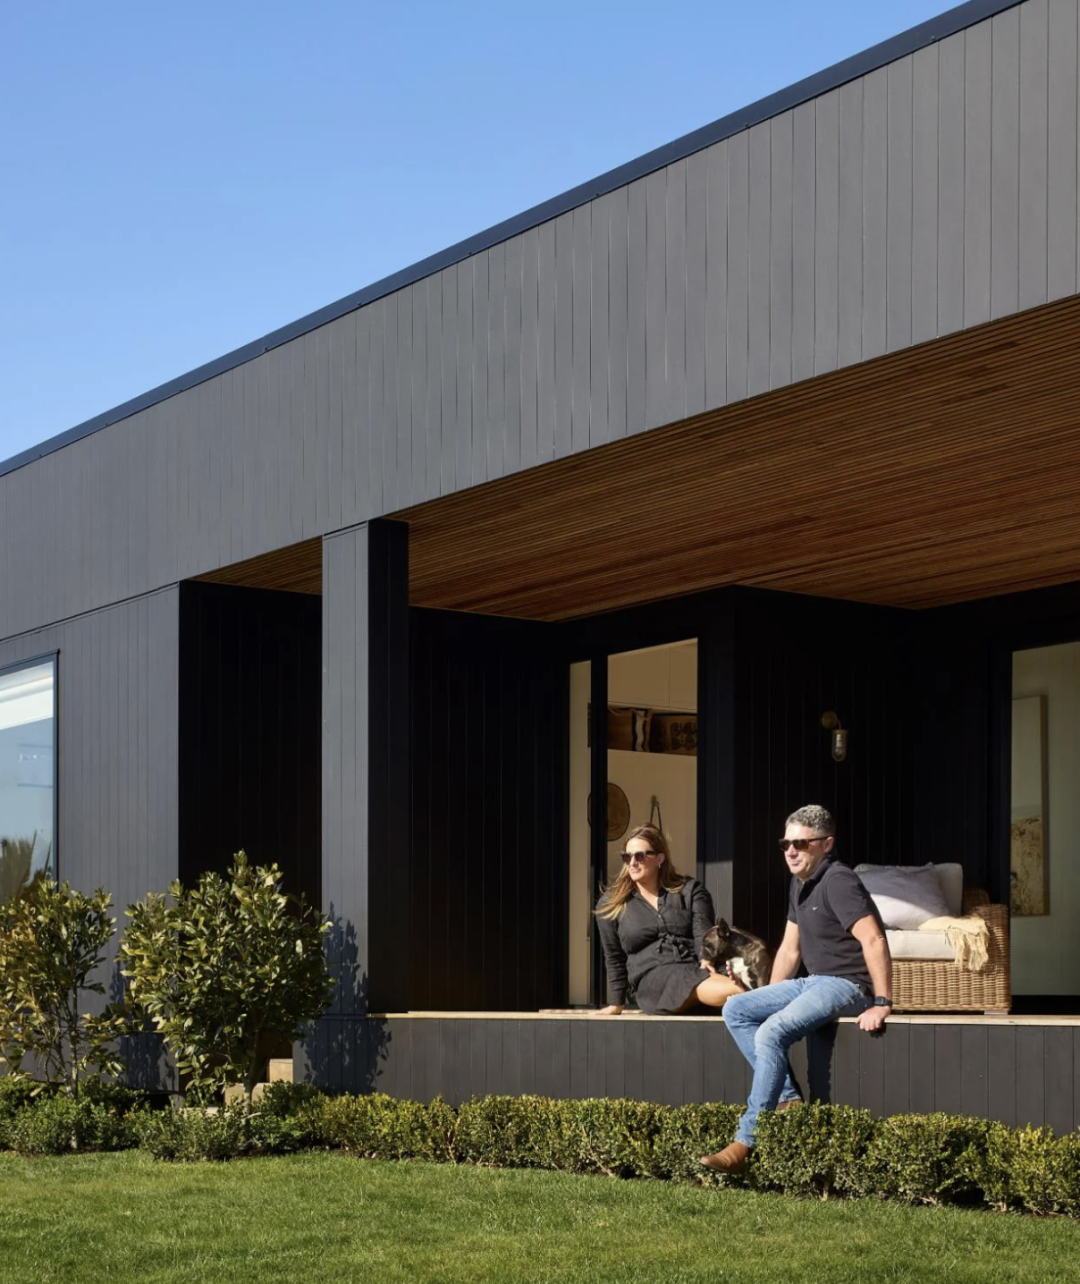
An earthquake in Kaikōura, in New Zealand’s South Island, destroyed Julia and Hamish Bruce’s family home. Yet, as the saying goes, blessings can emerge from misfortune. Rather than bringing them to a halt, the disaster became a fresh start. They decided to demolish the damaged house and build a dream home perfectly suited to their family’s needs.
From disaster to a fresh start
In 2016, a magnitude 7.8 earthquake struck the South Island tourist town of Kaikōura, damaging many homes, including Julia and Hamish Bruce’s. The disaster caused serious losses, but it also gave them a chance to rise from the ashes and create a more modern, liveable home from scratch.
Initially, the couple planned to repair their badly damaged bungalow. However, confronted with the damage to their home, safety became their first consideration. To give their three children, Lily, Gus and Louie, a safer and more comfortable place to grow up, Julia and Hamish chose to clear the site and build anew. The result was a home that seamlessly connects modern minimalist design with nature.
Design inspiration
The site enjoys exceptional views across the sea and towards the Southern Alps. The couple wanted the house to sit comfortably within its surroundings and make the most of those views. They had several key priorities for the design: Complement the surrounding landscape, create indoor–outdoor flow, and combine modern design with the warmth needed for family life.
The couple approached Christchurch firm Moa Design, and while looking for inspiration for their new home, they agreed on Japandi style. Japandi combines the simplicity of Japanese interior design with the understated warmth of Scandinavian style. Bringing together the essence of Scandinavian minimalism and Japanese wabi-sabi, it creates a distinctive architectural blend that is well suited to simple, elegant homes.
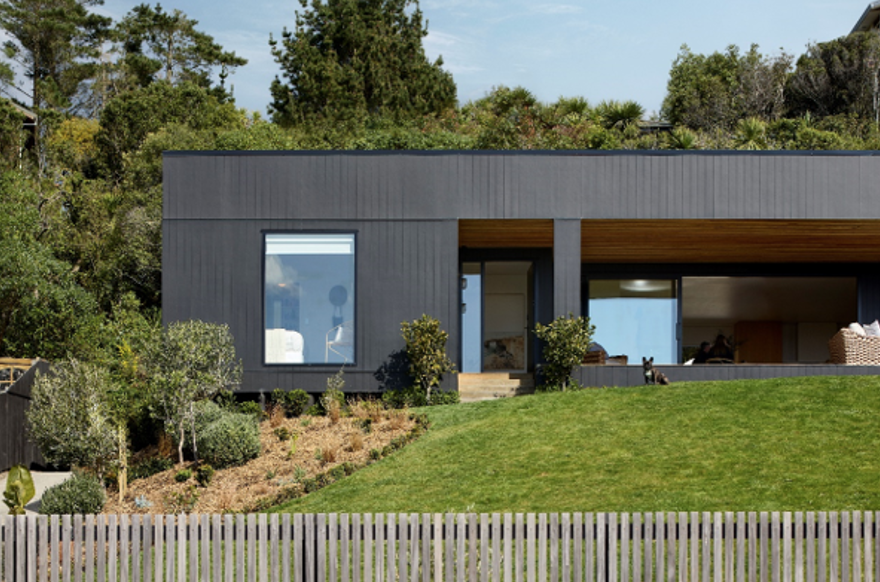
Julia says:
“This style aligns with rural and coastal living trends in Australia and New Zealand, while fitting Kaikōura’s distinctive landscape and culture in its own way. The simple exterior was largely shaped by the panoramic views and our focus on outdoor family living.”
The finished home fulfilled their vision perfectly. As well as creating a warm family atmosphere, it emphasises a seamless connection between indoors and outdoors.
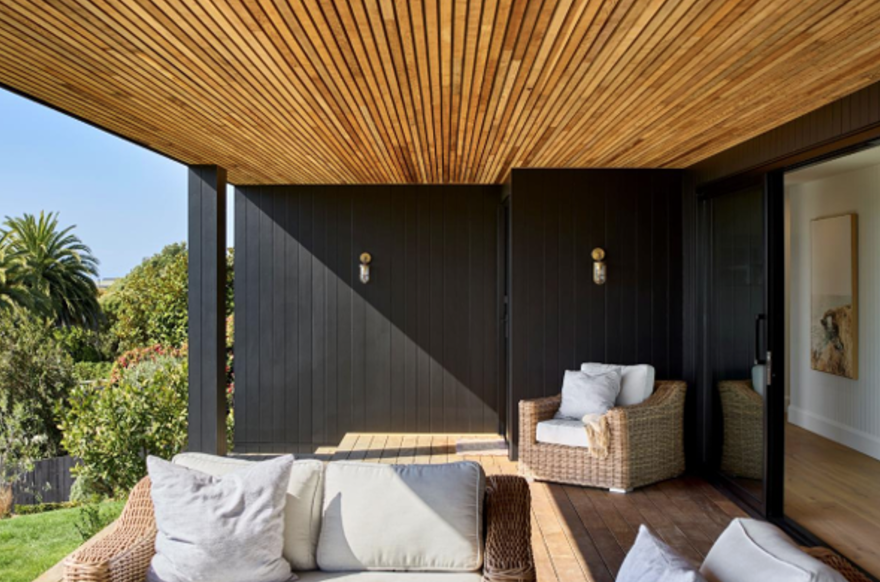
The outdoor deck at the front of the house has a covered seating area. Whatever the weather, the spacious deck lets the family enjoy time outdoors and take in spectacular views of the coast and mountains. At the rear, the deck and garden feature a fire, trampoline and dining area. A window opens from the scullery onto the deck, making it easy to pass out food and drinks. Together, these spaces fully cater for the children’s play and family gatherings.
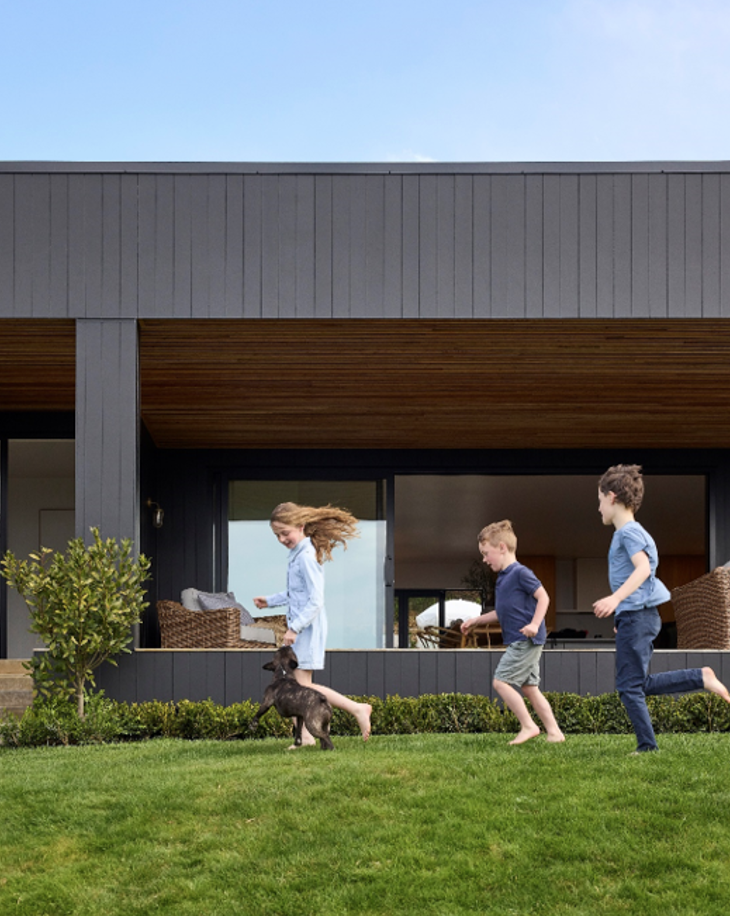
To create a warm setting for family time, they devoted the most thought to the shared living spaces, but the other areas were designed with equal care. The bedrooms face the sunrise so the family can enjoy the morning sunshine, while large living-room windows bring the surrounding landscape indoors like an ever-changing artwork.
James Hardie products played a key role in achieving the look they wanted. After consulting their designer and builder, Julia and Hamish chose Axon™ Panel Grooved for the exterior walls for its durability and clean, minimalist lines. They painted the exterior in the earthy shade Dulux Te Kuiti, reflecting Japandi’s preference for natural colours.
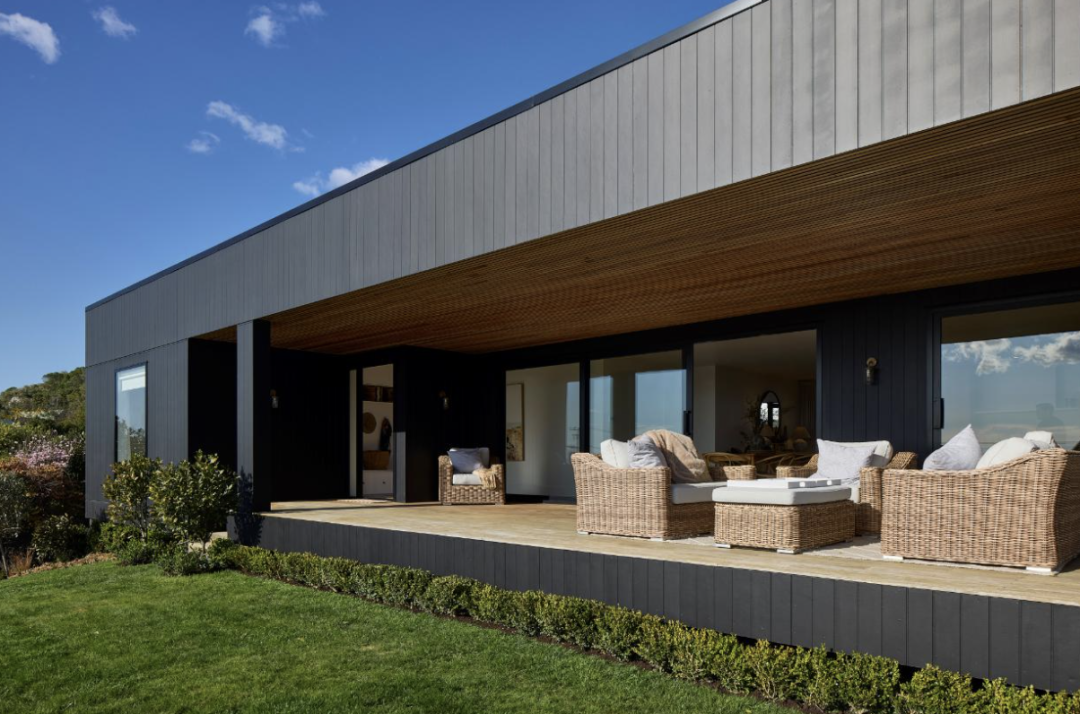
Easy to install, durable and versatile, Axon™ Panel is a vertical shiplap panel available in five finishes. Its lines and texture complement both classic and contemporary architectural designs, creating striking façades and adding interest to outdoor spaces.
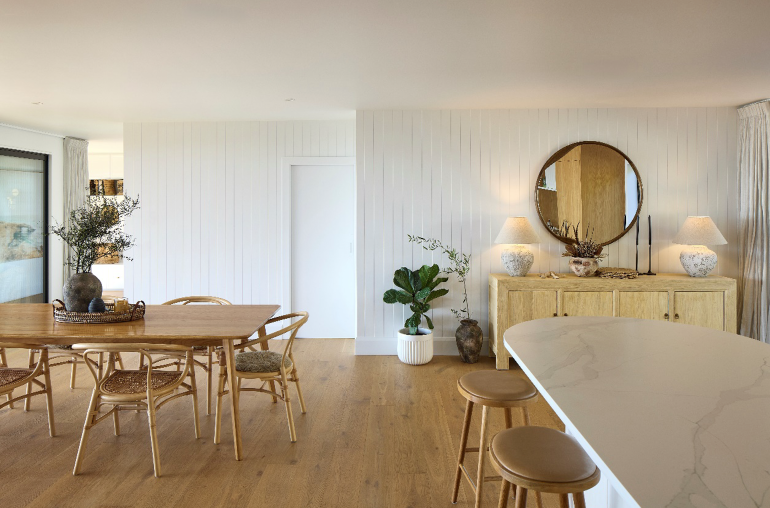
Inside, Hardie™ Groove lining was painted in Dulux’s white shade Ōkārito, echoing the snow-covered mountains beyond the windows. Julia says: “We used Hardie™ Groove lining to distinguish the ceilings from the walls. I love this product because it is like dressing the walls, and it suits the design of this house perfectly.”
Rebuilding from the ruins of disaster, Julia and Hamish used patience and creativity to create a perfect home for their family of five. Would you like more design inspiration and style guidance on the Japandi approach used by the Bruce family? Want to know what advice the couple have for people building their first home? Scan the QR code to follow the official James Hardie New Zealand WeChat account. You will find the answers in the next article this month.