
Major news! New Zealand’s new granny flat rules: does no building consent mean you can build whatever you like? Don’t be naive—avoid these pitfalls!
In January this year, the New Zealand Government amended the Building Act, formally removing the building consent requirement for small standalone dwellings under 70 square metres. The industry sees this policy change as an important step towards increasing housing supply, creating new opportunities for construction professionals in the design and construction of small homes.
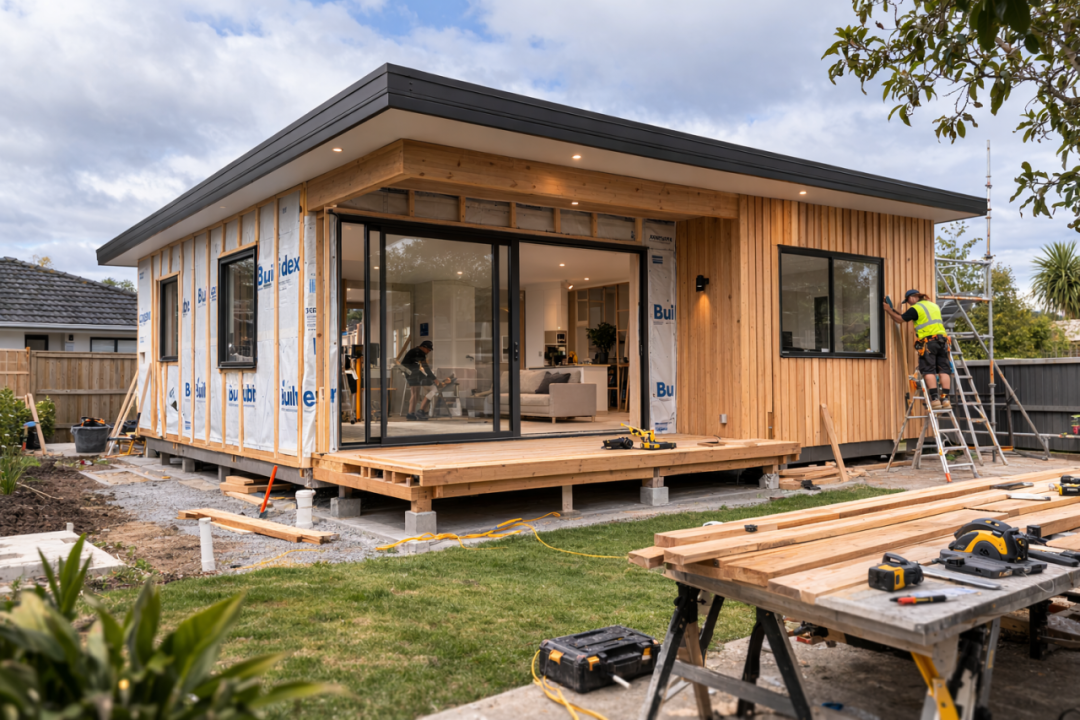
In January this year, the New Zealand Government amended the Building Act, formally removing the building consent requirement for small standalone dwellings under 70 square metres. The industry sees this policy change as an important step towards increasing housing supply, creating new opportunities for construction professionals in the design and construction of small homes.
However, in the two months since the new rules took effect, a common misunderstanding has quietly spread. Some industry practitioners have mistaken ‘consent-exempt’ for ‘entirely unrestricted’, revealing misconceptions about project planning and compliance.
The new rules explicitly state that a granny flat may be built without building consent if it has a simple design, complies with the Building Code, and is built or supervised by a Licensed Building Practitioner (LBP).
However, to qualify for this exemption, a granny flat must meet all 7 of the following mandatory criteria:
-
A maximum net usable floor area of no more than 70 square metres, including any internal garage
-
A building height of no more than 4 metres measured from floor level
-
A floor level no more than 1 metre above ground level
-
At least 2 metres from a boundary or any structure
-
Roofing materials weighing less than 20 kilograms per square metre, light steel or timber framing, and exterior wall cladding weighing less than 220 kilograms per square metre
-
Separate electricity and gas connection points, where gas is used
-
An electric or gas heating system
This means two-storey homes, homes built on sloping sites where floors need to be raised, and buildings using heavy materials such as brick or masonry are all outside the exemption. Water supply and drainage systems must also strictly meet the technical requirements of Building Code clauses E1, G12 and G13.
A simpler process does not mean an absence of oversight
Although formal building consent is no longer required, owners must still complete two statutory filing steps: before work starts, submit a Project Information Memorandum (PIM), and after completion, notify the council to complete the record. For construction professionals involved in these projects, understanding this process fully and helping owners prepare for compliance early in the project are equally essential.
Risk alert: three major pitfalls cannot be ignored
Without a prior council review, the following three areas are particularly prone to oversight:
First, compliance risks. Building beyond boundaries, failing to assess natural hazard risks, or overlooking easements or covenant restrictions could force a project already under way to go through the full approval process retrospectively, or even lead to costly demolition or rebuilding.
Second, financing and insurance risks. A building with questionable compliance may not qualify for bank lending, and insurers may refuse cover. If the property is sold later, issues may also emerge during the buyer’s due diligence, potentially obstructing the sale.
Third, development contributions and resource consent. Some sites may still attract development contributions or require a separate resource consent under the National Environmental Standards, even if they qualify for the building consent exemption—for example, where contaminated land or flood-risk areas are involved.
The PIM submission must include complete design drawings and product certification, and declare changes such as earthworks, connections to council infrastructure and new vehicle accessways.
Building Officials Institute of New Zealand (BOINZ) president Karel Boakes points out that the process essentially transfers responsibility for compliance from councils to owners, designers and builders. ‘Previously, councils acted as gatekeepers through the approval process. Now, responsibility rests entirely with those involved from the outset. For owners, this means a greater duty of care.’ It also means owners are responsible for requesting more comprehensive compliance guidance from construction professionals during design and construction.
Mitre 10 Trade’s view: Careful planning supports lasting success
Mitre 10 Trade reminds owners and construction professionals involved in these projects: ‘The consent exemption saves approval time, not professional input. An oversight at any stage could ultimately cost far more than the initial savings.’
The new granny flat rules create regulatory scope for more diverse housing, but relaxed processes do not mean lower standards. Owners considering an additional dwelling can only benefit fully from these policy changes and avoid pitfalls by understanding the detailed rules, respecting professional standards and allowing sufficient leeway to ensure compliance.
For more technical details and a self-check checklist, visit MBIE’s official website.
During the building opportunity created by the new rules, cost control and efficient delivery are equally important. For construction professionals, an efficient, reliable supply chain is often the ‘invisible accelerator’ that keeps projects moving smoothly.
Mitre 10 Trade has long been committed to providing solid support for industry professionals. Becoming a Mitre 10 Trade customer gives you access to simpler purchasing and payment processes, while helping ensure ample material supplies at the start of your project and at key milestones.
Mitre 10 Trade’s limited-time April offers for business customers are now live, covering products ranging from structural timber to professional tools. Take this opportunity to secure quality building materials at better prices and lay a solid foundation for your granny flat project.