
Granny flat rule changes: what can be built, and what should owners prepare?
There are now more options for building a small home in the backyard. Whether the exemption pathway is available still depends on the specific product, site conditions and supporting infrastructure.
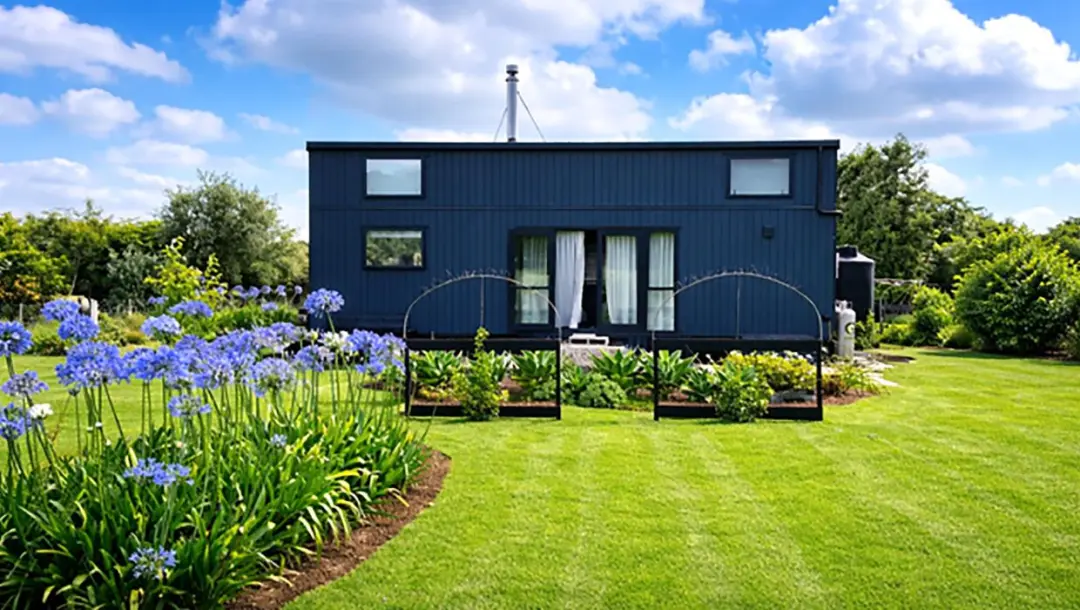
There are now more options for building a small home in the backyard. Whether the exemption pathway is available still depends on the specific product, site conditions and supporting infrastructure.
From 8 October 2026, New Zealand’s building consent exemption conditions for granny flats will change: some certified structural products can qualify for the exemption pathway, and the conditions for using existing water supply, wastewater and stormwater infrastructure have been clarified. MBIE announced these changes on 10 September.
For owners considering more living space for their families, and businesses supplying prefabricated homes and new material systems, the key questions are: which options can be used, and what needs to be prepared between choosing a product and starting construction?
Which building options now have more scope?
The changes allow eligible certified composite structural building products to be used in exempt projects, including some structural insulated panel (SIP) systems and solid timber construction systems.
Products must be used within the scope and limitations of their registered CodeMark certificates, and installed according to the manufacturer’s instructions to ensure compliance with the New Zealand Building Code.
Labels such as “SIP”, “solid timber” or “prefabricated home” therefore do not, by themselves, establish that a product is suitable for an exempt project. Owners should obtain the full certificate from the supplier and have their designer check the specific model, restrictions on use and installation requirements.
MBIE’s CodeMark register provides current certificates and reminds users to check limitations on use and maintenance requirements.
Can existing water infrastructure still be used?
The changes clarify that eligible projects may use or modify existing connections to public infrastructure, or continue using or upgrade existing on-site systems.
If a property is already connected to a council or other utility operator’s network, the operator must confirm that the connection is suitable, and the owner must obtain any approvals the operator requires. On-site systems for rainwater collection, wastewater treatment or stormwater disposal must have sufficient capacity and comply with the Building Code.
Existing pipes do not necessarily mean an additional home can be connected directly. Having professionals confirm connection arrangements, capacity and upgrade requirements early allows the associated costs to be included in the budget.
What other requirements apply to homes of up to 70 square metres?
The building consent exemption for granny flats took effect on 15 January 2026. These October changes amend some eligibility conditions under the existing exemption framework.
The exemption primarily covers new, single-storey, detached homes of no more than 70 square metres that meet all requirements. Work must comply with the Building Code and be carried out or supervised by licensed professionals.
Floor area is only one condition. Owners must still check planning rules, local bylaws, land covenants and natural hazard risks. Building consent exemption eligibility and resource consent requirements should be confirmed separately.
MBIE recommends that owners assess their projects with an appropriately qualified designer and compare the costs and responsibilities of the exemption and standard building consent pathways before deciding.
Have these five things ready before construction starts
Owners using the exemption pathway must still apply for and obtain a Project Information Memorandum (PIM) from their local council before construction starts. A PIM provides site information; it is not itself project approval.
The designer should use the PIM information to refine the drawings and specifications and confirm that the proposal meets the relevant requirements.
No building consent required, but all costs still need to be counted
The local report “What new granny flats rules mean for costs, consents and rates” quoted Hastings District Council as estimating that development contributions for adding a granny flat to an urban property with an existing main dwelling could range from $17,000 to $30,000, while those in rural residential areas could range from $4,000 to $7,000.
These are local Hastings estimates and cannot be applied to Auckland or nationwide. They remind owners that a consent exemption does not eliminate associated costs. The report also noted that additional homes locally would increase council rates.
MBIE lists design, professional services, PIMs, development contributions, construction, insurance and finance among the costs projects may still incur. Lenders and insurers may also require evidence of compliance.
When comparing quotes, ask specifically: are the kitchen, bathroom, foundations, transport and water infrastructure connections included? What counts as additional work? Who is responsible for repairs and warranties?
A pod is not necessarily a complete home
The Post’s 20 July report on Elsewhere Pods and Bunnings noted that some DIY flatpack products do not include a toilet, shower or kitchen, while some customised options ordered directly offer these features.
Even products all described as “cabins” may differ in their intended use and what is supplied. Owners should confirm whether they are buying a studio, an extra room or a complete home, and check whether the overall project meets the granny flat exemption conditions.
The “two to four days” mentioned in the report was the company’s stated product assembly time, and should not be taken as the full timeframe from site preparation to being ready to move in. Australian marketing also cannot be applied directly when assessing New Zealand projects; exempt work here must still be carried out or supervised by licensed professionals.
Start preparing completion documents before construction begins
Councils will not carry out routine inspections of exempt work or issue a CCC for it. Owners should agree on quality checks and document handover arrangements with their professional team in advance.
Once work is complete, the final drawings, professionals’ records of work and other required documents must be collected and submitted to the council within 20 working days of completion. The builder should also provide maintenance information and relevant warranty documents.
YIJU commentary: from product to move-in, supporting services determine feasibility
YIJU believes these changes provide a clearer pathway for some certified products and the use of existing infrastructure, making it worthwhile to compare the costs of delivering different options through actual projects.
For owners, the product price is only part of the budget; a comprehensive quote with a clearly defined scope provides a better basis for decisions. Brands and suppliers should first check the certificates and scope of use for specific products, then assess their local capacity for design, installation, supporting services and document handover.
Clearly explaining these stages will make it easier to turn the additional building options into workable projects.