
Must you choose between style and function? New Zealand designers explain how to have both
There are many ways to build a new home in New Zealand. The most flexible and common is...
There are many ways to build a new home in New Zealand. The most flexible and common is to approach a designer directly. This accommodates clients’ individual design requirements and avoids the cookie-cutter plans offered by contractors. It also allows clients to obtain quotes from different builders, avoiding hefty charges for involving a builder in design and subsequent consultation, and keeping the budget under the greatest possible control.
James Hardie spoke to Terry and Luke, two experienced Chinese New Zealand architectural designers, and learnt that throughout the home design process, assessing and selecting building materials is just as important as discussing architectural styles and preferences with owners.
A competent architect considers fire resistance, moisture protection, ventilation, insulation and the ongoing maintenance costs of materials, among many other issues, for the owner from the outset.
According to Fire and Emergency New Zealand data for 2018, Auckland alone recorded 590 house fires in a single year.
Although the New Zealand Building Code strictly regulates the fire-resistant materials required in different types of buildings, past fires have still seen tragedies in which flames spread through townhouses because fire-resistant materials were missing or of poor quality and failed to contain the fire in time.
The latest projects by Terry, design director at MOX Design, are on Ormiston Road and Redoubt Road in Flat Bush, east Auckland.
{Ad}
Unlike designs that blindly chase fashion, Terry says his work generally places no deliberate emphasis on trends. Instead, he focuses on interior layouts and how a building’s exterior can fit into its surroundings. Meeting the safety requirements of building regulations, he adds, cannot be emphasised enough.
As New Zealand homes are mostly two storeys high, the architects explain that when people view a building from below its full height, they gain a very immediate impression of its materials. Different materials and textures create different visual effects for the building as a whole.
Rough, hard materials convey strength and solidity, while light, thin materials in clear colours create a clean, simple impression.
Ormiston Road, Flat Bush
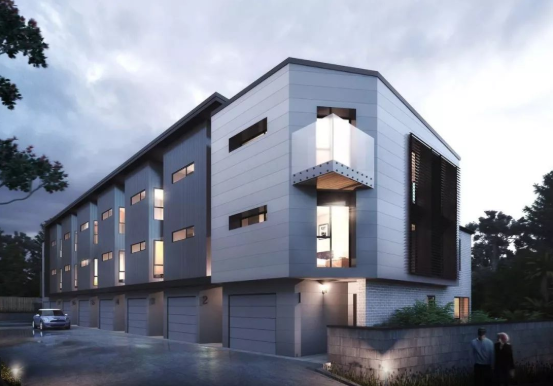
For the residential project on Ormiston Road, which integrates the exterior walls and roof, Terry used natural timber-coloured James Hardie Stria® cladding and Linea® Oblique weatherboards. Combining horizontal and vertical installation created a varied, modern façade with triangular lines, delivering design versatility alongside fire safety.
As night falls, soft interior lighting and the silhouette of the façade’s lines frame the building. Its cement-grey exterior merges harmoniously with the expanse of earth and sky, evoking the all-embracing tranquillity and security of an open landscape where the sky seems to rest low over the trees.
The exterior wall system combining Linea® Oblique weatherboards and Stria® cladding is durable, easy to maintain and can be painted any colour. These qualities are also well demonstrated in the stacked-box residential project on Redoubt Road.
The owners chose contrasting dark and light tones at the front and rear, with cladding above and an entirely glass façade below. The design finds a balance of individuality in a building rising from flat ground, maximising the use of space without sacrificing character.
Redoubt Road, Flat Bush
Today, most townhouse and terraced-house designs in New Zealand use James Hardie products wherever firewalls are involved. Terry also used them in his Greenland terraced-house design.
Terrace House, Greenland
Luke, a designer at L.W Architecture, also makes extensive use of James Hardie products such as Linea® and RAB Board. They remove concerns about fire protection, while their quality assurance makes construction design and approvals much easier.
This reflects the designers’ experience and also attests to the robust quality of James Hardie materials.
Looking ahead, the designers hope advances in materials technology will give them greater creative scope. James Hardie products have already opened up more possibilities for their designs.
For residential and commercial buildings alike, James Hardie’s versatile building materials are the clear choice for New Zealand architectural designers seeking both style and practical performance.