
New Zealand Chinese construction industry's inaugural ‘Oscars’ unveils winners across five award categories
“According to our latest research, Chinese developers will bring NZ$11,000,000,000 into New Zealand over the next 5–8 years. Chinese construction companies have also made a major contributio
“According to our latest research, Chinese developers will bring NZ$11,000,000,000 into New Zealand over the next 5–8 years.
Chinese construction companies have also made a major contribution to the New Zealand market, building homes that have won numerous awards.
As part of New Zealand society, the Chinese community has been working to build more landmarks and homes, helping create a more liveable New Zealand.
Through this gala dinner, we want to recognise the Chinese community's remarkable achievements and help dispel some prejudices. We hope to embrace ‘Collaboration UP’ with more local and international businesses in future, working together for shared success.”
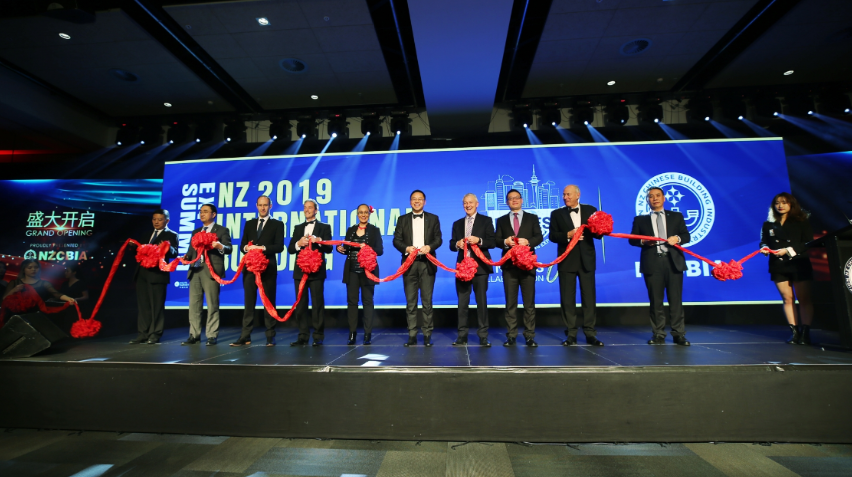
This passionate speech by Frank Xu, President of the New Zealand Chinese Building Industry Association (NZCBIA), at the 2019 New Zealand International Building Expo & Summit (NZIBES) gala dinner opened the inaugural NZCBIA Excellence Awards ceremony.
Dubbed the ‘Oscars’ of New Zealand's Chinese construction industry, the NZCBIA Excellence Awards recognise projects and solutions that help the country's construction industry flourish. The awards cover five categories: development, design, construction management, collaboration and innovation.
The organisers invited respected industry figures to judge the awards. After several rounds of vigorous discussion and a rigorous selection process, outstanding projects were shortlisted and recognised in every category.
{Ad}
The full judging panel revealed

Frank Xu, President of the New Zealand Chinese Building Industry Association; Deputy General Manager and Project Director, Shundi New Zealand Ltd
“According to our latest research, Chinese developers will bring NZ$11,000,000,000 into New Zealand over the next 5–8 years.
Chinese construction companies have also made a major contribution to the New Zealand market, building homes that have won numerous awards.
As part of New Zealand society, the Chinese community has been working to build more landmarks and homes, helping create a more liveable New Zealand.
Through this gala dinner, we want to recognise the Chinese community's remarkable achievements and help dispel some prejudices. We hope to embrace ‘Collaboration UP’ with more local and international businesses in future, working together for shared success.”

Zhan Feng, Vice-President of the New Zealand Chinese Building Industry Association
An award-winning architect with more than 25 years in architecture, he has completed hundreds of architectural design projects in New Zealand, Australia, India and China.

Pan Xin, Vice-President of the New Zealand Chinese Building Industry Association
With nearly 20 years of property development experience, he specialises in market timing and budget control, with a focus on financial and overall oversight.

Man Zhongzhi, Board Member of the New Zealand Chinese Building Industry Association
A registered engineer with more than 30 years of experience in civil and structural engineering.

Mike Quirk, Project Director, BECA
More than 30 years of experience designing and constructing major commercial, healthcare and institutional projects in Australia, Asia and the UK.

Paul Jeurissen, Head of Unitec's School of Building Construction
An expert in vocational education and construction projects

Mike Casey
Project Director, Kingstons
An experienced quantity surveyor and an approved quantity surveyor and project manager for major New Zealand banks.
BNZ Excellence in Development Award
The BNZ Excellence in Development Award recognises high-quality, profitable and sustainable developments.
After vigorous discussion among the judges, SugarTree Centro, developed by Lily Nelson Centro LP, took the top honour. Its excellent planning and on-time delivery earned it the BNZ Excellence in Development Award.
Apollo Square, developed by Orient Construction, received a commendation for overcoming a weak market in 2017 by converting some second-stage homes into a boutique hotel.
Karaka Grove, developed by APG Group, was named a finalist for its skilful, effective response to its constrained surroundings and timely completion.
Excellence in Development Award winner
Developer: Lily Nelson Centro LP
Address: 145 Nelson Street, Auckland City
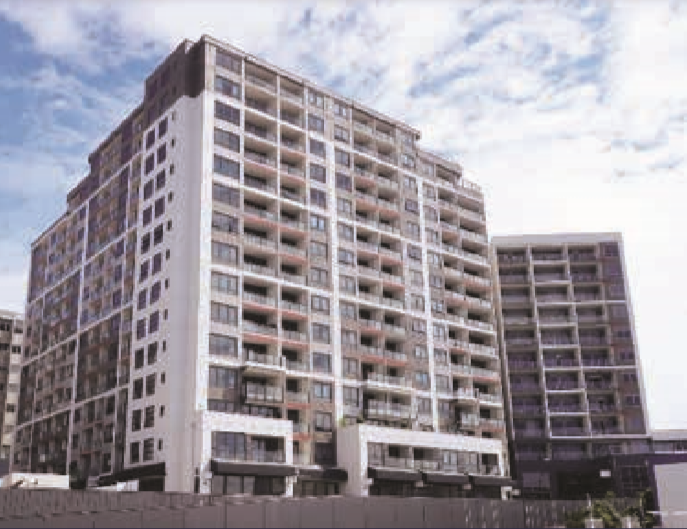
The Sugar Tree apartment development comprises nearly 700 apartments, two levels of parking, nearly 8,000 square metres of commercial amenities, and a rooftop sky garden clubhouse.
The project brought together many talented professionals. From concept planning, technical design and construction to construction management and successful handover, it was a collective team effort:
Project planning – making sound judgements based on property market conditions, starting with smaller, easier stages before tackling larger, more difficult ones.
Interior layouts – investing substantial time early on to pool ideas and study market demand.
Apartment specifications – sparing no expense to raise standards and give residents a high-quality living experience.
Partners – trusting and supporting one another, drawing on each partner's strengths and contributing together to the project.
Team building – starting during a downturn in the Auckland market and establishing an in-house marketing team to take direct control of market opportunities and timing.
Building partners – maintaining rigorous checks, ensuring quality, controlling costs and honouring deadlines and commitments.
SugarTree Complex can be described as a successful mixed-use apartment and commercial development in Auckland's CBD, and a model of close cooperation between Chinese investment and New Zealand professional teams.
Excellence in Development commendation: Apollo Square Stage 2
Developer: Rosedale Apartments Ltd
Main contractor: New Concept Construction Ltd
Structural contractor: Orient Construction Ltd
Address: 40 Rosedale Rd, Rosedale, Auckland
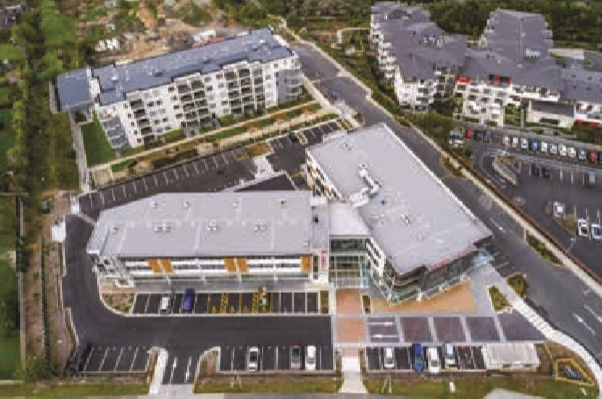
Apollo Square marks the beginning of a new lifestyle experience in Albany on the North Shore.
The shortlisted project is the second stage of Apollo Square: a medium-sized commercial building of approximately 6,000 square metres, comprising 15 commercial premises, a boutique hotel with 64 rooms, more than 100 parking spaces, and leisure and garden recreation areas. Construction began in 2017 and was completed in January 2019.
The project uses precast concrete panel construction throughout and includes a basement car park, delivering high construction standards and ease of maintenance.
Orient Construction carried out the concrete work from the basement foundations and main structure through to the external hard landscaping. Strict quality and schedule controls throughout development ensured the full scope of work was completed on time and to the required standard.
Its commitment to quality, delivery, deadlines and safety, alongside its emphasis on reputation, cooperation, the environment and site cleanliness, earned unanimous praise from local industry peers.
Particularly commendable was the developer's decision to honour its commitments and settle at the presale prices despite rising construction costs.
Excellence in Development finalist: Karaka Grove
Developer: Anson & Project NZ Group (APG)
Address: 59 Karaka Street, Takapuna, Auckland
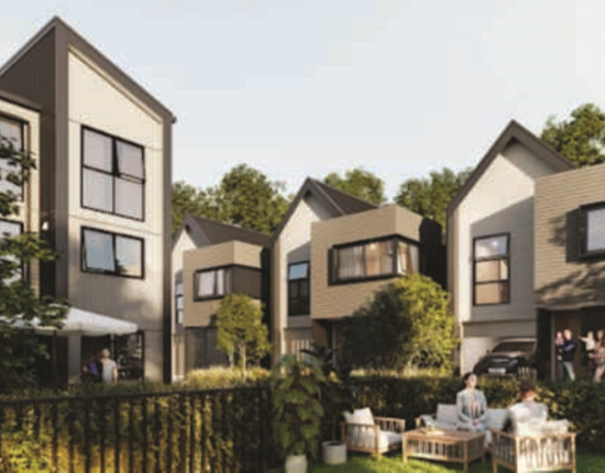
Karaka Grove occupies a convenient location in Takapuna, within the zones for three renowned schools: Westlake Boys High School, Westlake Girls High School and Takapuna Grammar. Smales Farm technology park and the express bus interchange are within walking distance.
However, the neighbourhood has long lacked development, with many larger sites remaining underdeveloped.
The project team also faced the challenge of making full use of the land while meeting market demand.
The introduction of the Unitary Plan gave us many options: compact standalone homes, townhouses and even low-rise apartments.
After repeatedly evaluating 7–8 options, the team ultimately chose to reduce density, combining compact standalone homes and townhouses in 4 layouts across 2 development stages. Although this appeared not to maximise land use, it ensured the homes appealed to most market segments while avoiding an oversupply of any single housing type.
Karaka Grove's location in an established neighbourhood, directly adjoining more than 20 households, also created numerous infrastructure challenges. For example, 4 power poles needed removal or replacement and two transformers needed upgrading, potentially cutting power to more than a hundred neighbouring households and schools.
The project team managed relationships with neighbours well, receiving no complaints throughout the process.
The project management and construction teams worked closely together, progressing multiple work areas simultaneously. Stage 1 was ultimately completed 1 month early, while public utility lines and roads were successfully completed during a window between work on Stage 1 and Stage 2.
Hampton Jones Excellence in Design Award
The Hampton Jones-sponsored Excellence in Design Award promotes high-quality, innovative design across architecture, interior design, urban planning, structural design and other engineering disciplines.
Rolleston College in Christchurch, designed by ASC Architects, won the top award. Nixon Studio Building, designed by Arch Group, and Archiland's office refurbishment project each received commendations.
Excellence in Design Award winner
Rolleston College, Christchurch
Designer: ASC Architects
Address: 632 Springston Rolleston Road, Rolleston, Canterbury
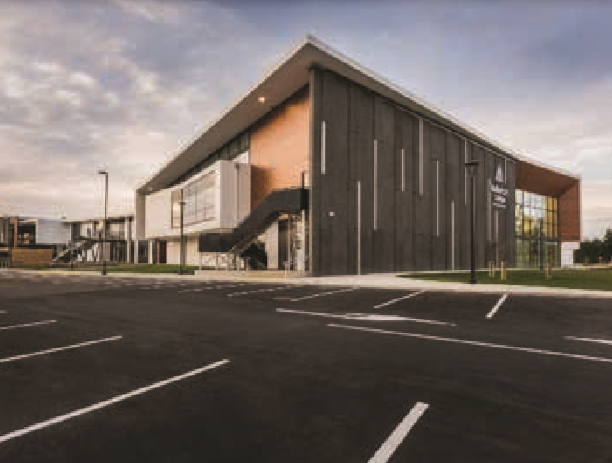
The Rolleston College project in Christchurch was one of 4 Ministry of Education school projects won by a public–private partnership team formed by ASC Architects and Hawkins.
Completed and opened in 2017, the school covers 11,100 square metres, features state-of-the-art teaching facilities and holds a 5-star green building rating.
The school accommodates 1800 students and embraces the latest educational thinking, placing greater emphasis on community, collaboration and communication throughout learning.
With a total investment of $300,000,000, this is the Ministry of Education's largest investment project to date. The school's design emphasises welcoming and inviting the surrounding community.
The Whare, a Māori-style building, is embraced by the building's ‘arms’ to express a sense of welcome.
This human-centred impression continues through visual connections into the entrance hall, creating the feeling of entering a ‘learning community’.
Carefully selected materials reference traditional Māori and Pacific building methods. The architects designed a café, library and teaching theatre connected to the hall.
This is a space for creativity, communication and exploring questions. Carefully planned learning spaces support varied teaching methods and encourage openness and connectivity.
The learning spaces flow seamlessly into the building's circulation hubs and outdoor learning areas, creating varied opportunities for learning and play in different settings.
The architects sought to create nooks and crannies through irregular internal wall arrangements, heightening users' sense of energy, interest and movement.
Sliding glass doors and movable walls allow spaces to open up and become more transparent. The architects deliberately gave the learning wings distinctive designs and made them somewhat smaller than standard.
This allows natural light to penetrate more effectively. Full-height glazed doors and windows create transparency and clear sightlines.
In particular, the space is illuminated during after-school and evening use.
Excellence in Design commendation: Nixon Studio
Designer: Arch Group
Address: 29 Nixon Street, Grey Lynn
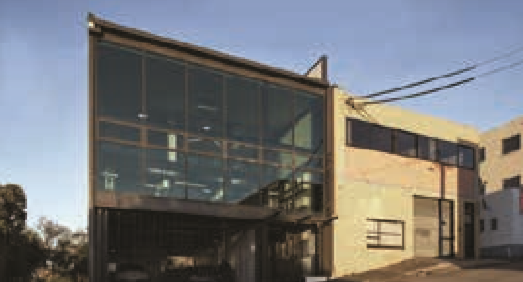
Nestled among trees on the city fringe, the Nixon Street project aimed to create a new home for an architectural practice while actively championing new construction techniques and materials.
Prefabricated laminated timber was chosen for the intermediate floor, with its natural timber underside left exposed to explore its potential for texture, structural capacity and sustainability.
The stairs use the same material, drawing attention to their exposed edges and the stairwell's central wall, and carrying exposed structural timber throughout the building. Users enter from the street through a cobbled entrance or the garage. Green walls, a car lift and sensor lighting further enhance the building's sustainability.
A cobbled entrance filled with greenery connects the industrial-style office space on the lower floor with the stairwell leading upstairs.
Upstairs are an open-plan workspace, two meeting rooms, a kitchen, mobile storage and a staff breakout area. A tinted glass curtain wall offers views towards the city fringe to the east, while large double-glazed windows in the open-plan kitchen provide expansive motorway views to the west.
The upstairs meeting room also overlooks the double-height studio. Concealed full-pane sliding glass doors maximise natural light while offering the choice of enclosed or open spaces.
The building's form follows its commercial functions. Exploring the possibilities of prefabricated materials shaped both its interior and exterior design.
Precast concrete panels were selected for the northern and southern façades, serving as fire walls while providing structural strength and rapid installation.
A road leading to a school runs alongside the building, and the entire southern side required a fire wall. The decision was therefore made to maximise glazing on the eastern and western façades. The precast concrete wall panels also allow for future vertical expansion.
Black structural steel is woven throughout the building, creating cohesion through variations in rhythm, while differing column positions introduce spatial asymmetry.
Overall, the combination of materials creates an industrial feel and reinforces the designers' identity.
Excellence in Design commendation: Archiland
Designer: Archiland, Auckland architectural design practice
Address: 50 Pollen Street, Ponsonby
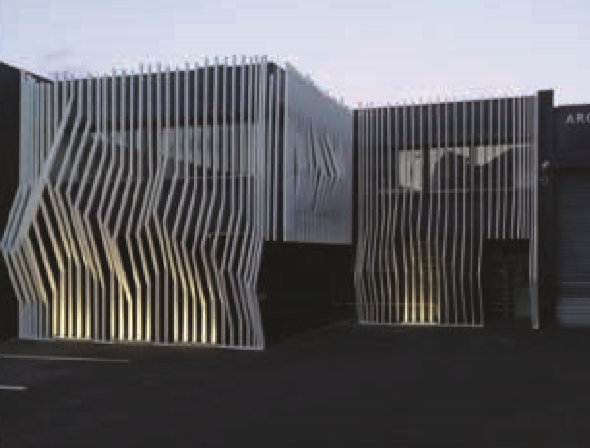
This project refurbished Archiland's offices. The design team demonstrated exceptional creativity and a practical, hardworking approach, transforming a dilapidated office and warehouse into a thoroughly contemporary space.
Careful research into materials and costs, in-house fabrication using existing equipment, and designers volunteering their time produced a striking result that stands as an industry exemplar. Traditional New Zealand timber was used for the façade, with digital parametric design creating a curved, flexible and contemporary outer layer.
Using traditional materials to explore fluidity and spatial quality, the studio carefully considered how to make the most of a minimal budget under intense financial constraints, creating a valuable work of art.
For the interiors, the designers invested considerable effort in researching material costs and used materials requiring no painting in versatile ways, opening up new possibilities.
KOHLER Excellence in Construction and Project Management Award
This award recognises construction projects that demonstrate quality and innovation in sustainability, workmanship, finishes, economy, construction efficiency and durability.
Among the entries, Rose Garden Stage 1, built by CMP Construction, stood out. Despite numerous challenges, it was completed efficiently, on time and within budget, securing the top award. N-Compass's Northbridge Retirement Village Stage 1 and Seascape Apartment Showroom, built by LiveFirm Construction, received commendations.
Excellence in Construction and Project Management Award winner
Rose Garden Stage 1
Address: Albany Lakes Reserve, Auckland
Main construction contractor: CMP Construction
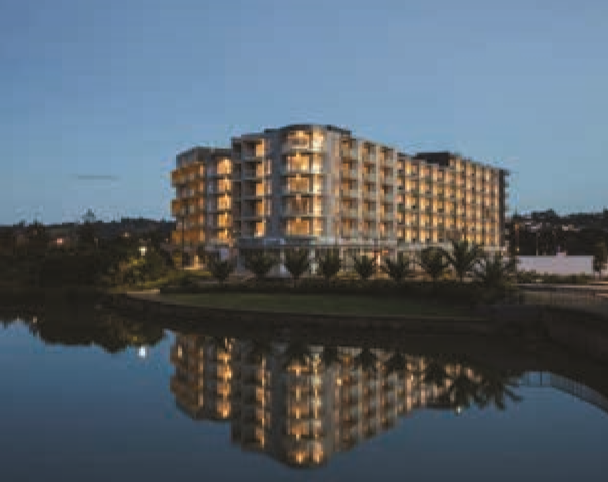
Rose Garden apartments enjoy an outstanding lakeside location in Albany, an easy stroll from Westfield shops and supermarkets, cinemas, restaurants and cafés, and close to amenities including Massey University, Albany Stadium Pool and the tennis centre.
Developed by New Zealand Rose Gardens Development Ltd, this is China's Nanjing Dadi Construction Group's first project in New Zealand.
The project was designed by NZ Architects and built by CMP Construction (NZ).
CMP Construction has now completed the first stage, valued at approximately NZ$90,000,000, comprising 6 separate 7-storey buildings.
The project comprises 201 apartments, 17 retail premises and 205 parking spaces across two basement levels.
The first-stage buildings surround a large landscaped courtyard and a 250-metre public green strip, creating a distinctive and attractive setting.
CMP Construction worked closely with the client and design team to establish meticulous project management processes, enabling smooth delivery.
Several significant design improvements were made. For example, precast concrete exterior walls were replaced with timber framing and external cladding panels featuring a cement-look finish that requires no painting.
The project followed a fast-track construction process. To keep work moving smoothly, the structure was divided into separate sections for approval.
This required very close cooperation between the builder and consultants, as well as the CMP team's ability to respond to design changes.
Delays in consent approvals and changes to drawings and specifications made the overall programme highly complex, but CMP successfully completed all construction within the contract period.
The project also faced numerous challenges that made budget control difficult. However, the CMP team used an excellent management system to control and prevent financial problems or unforeseen issues.
Excellence in Construction and Project Management commendation: Northbridge Retirement Village Stage 1
Address: 45 Akoranga Dr, Northcote, Auckland
Project manager: N-Compass
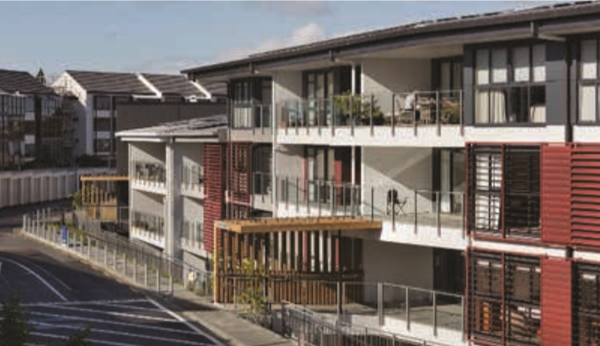
N-Compass was appointed project manager for the retirement apartments in March 2015.
The project has three stages, involving the development of three new apartment buildings and demolition of existing buildings to improve the community and its facilities.
Early in construction, N-Compass encountered difficulties with the site contractor's health and safety practices.
However, sustained monitoring by N-Compass brought significant improvements.
N-Compass maintained strict management, holding daily pre-start safety meetings and producing site reports and holding meetings fortnightly. The first stage was completed within budget. The project has now progressed smoothly into its second stage, with tenders being sought for the third.
{Ad}
Excellence in Construction and Project Management commendation: Seascape Apartment Showroom
Address: 81 Customs St East, Auckland
Main construction contractor: LiveFirm Construction

LiveFirm Construction was the main contractor for the refurbishment and strengthening of Shundi Group's Seascape apartment sales showroom and offices. The project covered more than 500 square metres at a total cost of $2,000,000.
Construction began in October 2018. The first-stage sales showroom was completed and handed over in February 2019, followed by the second-stage offices in April 2019.
The completed building forms part of Seascape, Shundi Group's new Auckland landmark development.
Construction presented several major challenges:
1. Seismic strengthening of a protected heritage building: the existing building is one of the oldest in Auckland's waterfront district, built in 1876 and subsequently altered and extended many times. The lower floor alone had 4 layers.
Strengthening it to meet current seismic requirements posed significant challenges for both design and construction management.
2. Heritage conservation and modernisation: the existing exterior walls and many interior elements, such as cast-iron ceilings and columns, are protected. Work required painstaking patience and craftsmanship, placing exacting demands on programme and cost control.
3. Fixed costs and handover dates: refurbishment costs are notoriously difficult to control. Signing a fixed-price contract requires not only accepting risk but also close cooperation among the owner, designers and contractor.
The project was completed in two stages, each with a fixed completion date, adding to these challenges.
To address these challenges, LiveFirm Construction allocated its resources carefully and worked closely with design consultants, including structural engineers from BECA, fire engineers from Origin Fire and building services engineers from Babbage Consultant. It actively helped the owner control costs and cooperated with the council's heritage team and heritage architect to conserve and repair protected elements.
The project ultimately met its programme, budget and quality targets.
It passed completion inspections by both the council's building department and its heritage team.
It provided the owner with an attractive sales showroom rich in cultural character, alongside simple, bright office spaces.
Lane Neave Excellence in Collaboration Award
Construction projects involve many disciplines and require strong cooperation among all parties. The Lane Neave-sponsored Excellence in Collaboration Award recognises collaboration among NZCBIA members on construction projects.
After several closely contested rounds, The Edgerley Apartment, delivered jointly by Rene Lin (Kingstons), Leuschke Group Architects, CMP Construction and Envivo, won the award. Onehunga Bay Terraces, a collaboration between Avanda Group, Creative Arch and Orient Construction, received a special commendation. SugarTree Centro, delivered by Lily Nelson Centro LP, Babbage Consultants and Crockers Property Management, was again shortlisted and commended.
Excellence in Collaboration Award winner
The Edgerley Apartment
Address: 14–18 Edgerley Ave, Epsom
Partners: Rene Lin (Kingstons) / Leuschke Group Architects / CMP Construction / Envivo
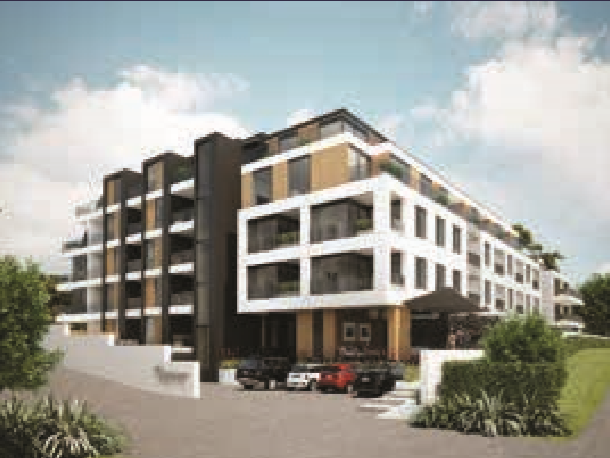
The Edgerley comprises 81 premium urban apartments in the bustling Newmarket commercial district. At the end of the quiet Edgerley Ave cul-de-sac and close to State Highway 1, it combines efficiency, convenience and tranquillity: all the essentials of urban living.
It also falls within several highly rated school zones and is close to public amenities, making it a rare prime location.
The project was funded and developed by Chinese developer Hermitage Group and delivered through collaboration among numerous renowned consultants and contractors.
Fortunately, almost all team members were also registered partner members of the New Zealand Chinese Building Industry Association, NZCBIA.
They included main contractor CMP Construction Ltd, project manager Rene Lin of Kingstons Project Management, architect Leuschke Group and surveyor Envivo Ltd.
The parties had also maintained strong, stable working relationships both within and beyond the association, developing substantial collaborative experience that supported the Edgerley project's sound and orderly delivery.
Although The Edgerley's development and construction were not entirely free of obstacles, all problems were resolved promptly and effectively through the parties' combined efforts.
For example, during the initial detailed design stage, Leuschke identified that construction could affect a neighbouring heritage building.
Before construction began, CMP proposed an alternative structural wall construction method. Envivo promptly applied for land titles to enable the owners to settle.
Rene at Kingstons coordinated and communicated across the team, helping everyone work together to resolve each project issue successfully.
In April 2018, the apartment project, costing approximately thirty-two million New Zealand dollars, was successfully completed through the parties' concerted efforts.
The project was delivered within its time and cost budgets, passed quality inspections and was handed over to the owner for operation. This marked not only a successful project but also validation of a collaborative development model and an accumulation of valuable experience.
Excellence in Collaboration commendation: Onehunga Bay Terraces
Address: 22 George Terraces, Onehunga
Partners: Avanda Group / Creative Arch / Orient Construction
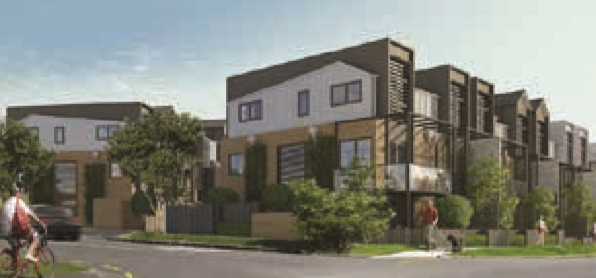
Onehunga Bay was developed by Avanda Group, which is committed to creating quality Auckland homes. It comprises 38 three-storey townhouses and six apartments.
Its excellent location provides ideal access to central Auckland, the international airport and motorways.
All external and shared walls use in-situ concrete. Careful consideration of acoustic, waterproofing and fire requirements, alongside dedicated façade and landscape design, ensured the project's high quality.
This benefited from AVANDA GROUP's overall coordination, the CREATIVE ARCH team's prompt cooperation and on-site problem-solving, and Orient Construction's extensive experience tackling complex concrete work.
As main contractor for the Onehunga Bay townhouses, Orient Construction Ltd's skilled project management team ensured seamless cooperation with other contractors, architects, engineers and the client, keeping construction smooth and efficient.
Orient Construction has a rigorous programme control system that allows timely progress updates and ensures safe, on-time completion without causing clients stress or inconvenience.
Orient Construction's comprehensive quality control system and construction drawing management team ensured high building standards.
Orient Construction works only with leading, qualified building product suppliers and experienced, capable subcontractors to ensure project quality and integrity.
Excellence in Collaboration commendation: SugarTree Centro
Partners: Lily Nelson Centro LP / Babbage Consultants / Crockers Property Management
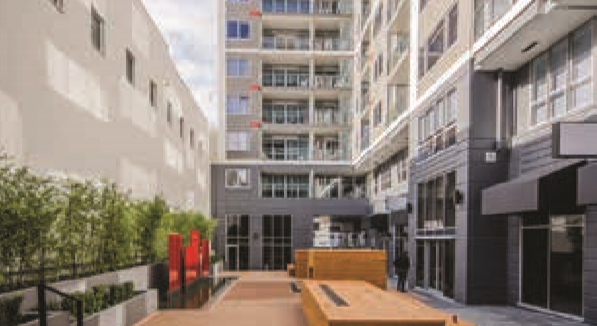
Following a selection process in 2012, SugarTree developer Lily Nelson established a partnership with Crockers Property Management.
Early in the design process, Crockers advised on building operations and residential use to help future bodies corporate reduce operating and maintenance costs while enhancing the development's value.
Crockers prepared a preliminary operating budget for the development, which was included in the marketing materials.
This helped prospective buyers better understand the costs covered by body corporate levies.
Early in SugarTree's second-stage development, Crockers focused on budget allocation to ensure sustainable operations and sufficient funds to maintain the high-quality living environment at SugarTree Centro.
To manage the shared areas connecting the three buildings, Crockers helped owners establish a committee representing each community to oversee the SugarTree complex's communal Sugartree Lane Way, ensuring the development's vision could be realised.
Body Corporate Operational Rules are essential to the smooth operation of a body corporate and management of a residential community.
Working with the design and development teams, Crockers drew on its extensive experience and professional approach to help prepare operational rules tailored to the development, supporting harmonious relationships among owners and residents and protecting the buildings' value.
After new owners moved in, Crockers patiently assisted them and the owners' committee in understanding their roles and obligations to the body corporate, improving management and operational efficiency.
NZCBIA Excellence in Innovation Award
The NZCBIA Excellence in Innovation Award recognises innovative products, services, designs and developments across the property and construction supply chain.
To encourage continued progress and innovation, the organising committee decided not to name an overall winner this year. Instead, it awarded commendations to NZBIM and Owner Master.
NZBIM's Bimu Modular manufacturing and assembly solution, using 3D, 4D and 5D building information modelling, and Owner Master's online project management system each received an Excellence in Innovation commendation.
Excellence in Innovation commendation
NZBIM Bimu Modular
Renovate a house without plastering or painting? Lay tiles without applying cement? Finish a bathroom floor in an hour? NZBIM Bimu Modular, a leader in building information modelling, can do it.
Its cutting-edge NZBIM modular interior fit-out system, designed for New Zealand buildings, was exhibited for the first time at 2019 NZIBES.
CNYD's modular timber-framed wall system was another cutting-edge technology unveiled at 2019 NZIBE.
Through the joint efforts of CNYD and Auckland architectural practice Archiland, the modular wall panels passed testing and certification against New Zealand's many standards. This offers locally familiar timber construction with more substantial materials, more efficient installation and lower costs.
The judges unanimously agreed that NZBIM Bimu Modular's innovative design could effectively meet New Zealand's longstanding demand for small-scale, low-cost construction, such as infill housing. Based on building information modelling (BIM), its integrated approach creates a complete modular building scheme and straightforward, practical solutions.
Owner Master
Against a backdrop of growing participation in property development, Owner Master developed and launched an open, practical property platform: the Owner Master online project management system (https://www.ownermaster.com/). It responds to market characteristics and the specific needs of homeowners and project companies, including architects, project managers and builders.
Owner Master's online project management system fills a gap in the self-build market, establishing the first collaboration platform for homeowners and contractors. It connects their needs more smoothly while making the entire self-build process more transparent and manageable.
The judges noted that the platform integrates every stage from project development and construction through to acceptance, providing a one-stop platform for inexperienced developers. With a clear direction for growth, it has the potential to become a core tool in Chinese developers' construction ecosystem.