
Shop design principles for large shopping centres
The opening of the much-anticipated Westfield Newmarket development has taken Auckland’s shopping centres to a new level in scale, fit-outs and brands. Only 40 shops opened in the first stag
The opening of the much-anticipated Westfield Newmarket development has taken Auckland’s shopping centres to a new level in scale, fit-outs and brands.
Only 40 shops opened in the first stage of Westfield Newmarket, but each has an impressive fit-out and distinctive style. Bright, polished and full of creativity, they offer a refreshing experience.
As is widely recognised, the first step towards success in physical retail is attracting customers, making a shop’s appearance — including its fit-out and design — extremely important.
As market competition intensifies, more retailers are placing greater emphasis on distinctive, differentiated shop interiors.
So what principles and considerations should guide shop design and fit-outs?
{Ad}
Shop design principles
• Easy to recognise and remember: good shop design, including the overall design and signage, helps communicate information quickly. Excellent design attracts shoppers into the store and helps them remember the brand.
• A practical, well-planned layout improves efficiency: circulation within a shop needs careful planning to organise customer reception, sales, incoming stock, storage and transport effectively, improving operational efficiency.
• Consistent style: a shop’s design should be consistent with its brand positioning and product style. This helps establish its brand image, communicate the brand more effectively and attract target customers.
• Appropriate differentiation: a shop should strike the right balance in differentiating itself, showing what makes its brand unique and establishing a distinctive identity and style. This allows customers to recognise it quickly, sparks curiosity and encourages them to enter.
Elements of shop design
• Shop signage: creative signage can make a shop stand out and effectively communicate its business philosophy to customers. Signage should be designed in conjunction with the shop name. The logo should be simple and easy to understand, rather than overly complicated.
• Window displays: a good window display maximises visual appeal to encourage customers to buy.
For example, selected special products could be displayed in a dedicated window, or the window could be arranged to depict a particular scene.
• Space: aisles guide customers through the shop. Their design directly affects how many products can be displayed and how effectively the floor area is used, making them central to in-store marketing.
Good spatial design presents products fully and effectively, encourages customers to stay longer and promotes spending.
• Display units: display units should look neat, and counters should have a consistent design. Ideally, a shop should avoid counters in a variety of sizes and colours, which can create a cluttered impression.
Uniform counters arranged neatly create a natural sense of a pathway, subtly encouraging customers to keep moving forward.
• Colour and lighting: colour and lighting play an important role in a shop’s overall appearance and the atmosphere of its shopping environment.
The retail space should have a consistent colour scheme, with the colours of the products and fit-out blending harmoniously.
Lighting can enhance products’ colours and textures. An appropriate lighting atmosphere should be designed around the brand image and product characteristics.
Case study: interior design for SULIN hair salon
Shop name: SULIN
Location: second floor, Westfield Newmarket
Floor area: 130 square metres
Designer: Daniel Zhu
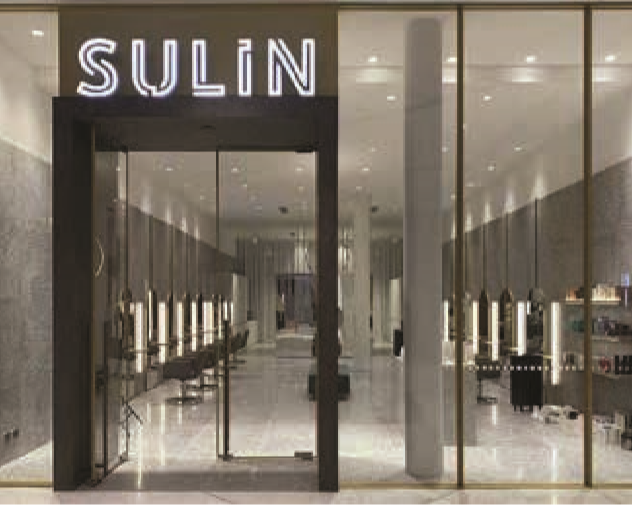
Design concept: an art gallery of nature and fashion
The design philosophy behind the SULIN brand focuses on minimalist aesthetics and, even more strongly, on the relationship between nature and fashion.
The design concept centres on expressing this relationship through architectural language and spatial form.
Responding to different functional requirements and using an open circulation plan, the salon is laid out like an art gallery, with its space arranged as a series of interconnected areas.
Overall design: elegant double doors with long oak handles and a textured plaster finish create a refined impression. Understated grey Venetian terrazzo connects the different interior spaces, creating a remarkable journey.
Floor-to-ceiling windows connect the shop with the streetscape and nature. Geometric, textured elements naturally divide the interior into three areas that remain connected without disturbing one another.
All utility and service areas are discreetly concealed behind wall cabinets.
Reception: the reception area creates a colourful space, pairing a white oval wooden table with textured wooden cabinetry on the rear wall. The effect is simple, light, open and memorable.
Cutting area: a luxurious green velvet lounge sofa forms the centrepiece, with mirrors and chairs neatly arranged along both sides.
Each mirror is framed in gold-coloured metal, creating a sense of luxury.
The geometric elements incorporating tall mirrors visually expand the three-dimensional space while also dividing areas and displaying products.
Hair-washing area: this area is also enclosed by two geometric forms. Natural timber veneer and vertical LED lights create a quiet, comfortable setting, ensuring customers enjoy a good scalp massage.
SULIN’s salon design can be seen as an art gallery: a creative work combining the disciplines of art, colour, aesthetics and design.

About the designer: Daniel Zhu, Design Director
He holds a Master of Architecture from the University of Auckland and has extensive design experience, specialising in interior and exterior design and residential and commercial projects.
He previously worked at Pattersons architectural practice and has extensive project experience both overseas and in New Zealand.
He founded Z Architectural Republic Ltd in 2018, serving as Design Director and overseeing project management.
Selected projects:
Oravida Shanghai flagship store (2013)
Len Lye art gallery (2015)
New Zealand Guest of Honour at the Taiwan Book Fair (2013)
Christchurch Botanic Gardens Centre (2014)
Geyser Building Parnell (2011)