
Tall, large and with an upper level: key fire safety considerations for factories and warehouses
In recent years, residential townhouses and apartments, commercial office buildings, and industrial factories and warehouses have all been popular property investments in New Zealand. However, while the coronavirus outbreak has significantly affected residential and office properties, factories and warehouses have remained resilient and show promising prospects, thanks to the industrial market’s ability to withstand crises and strong demand for storage space.
In recent years, residential townhouses and apartments, commercial office buildings, and industrial factories and warehouses have all been popular property investments in New Zealand.
However, while the coronavirus outbreak has significantly affected residential and office properties, factories and warehouses have remained resilient and show promising prospects, thanks to the industrial market’s ability to withstand crises and strong demand for storage space.
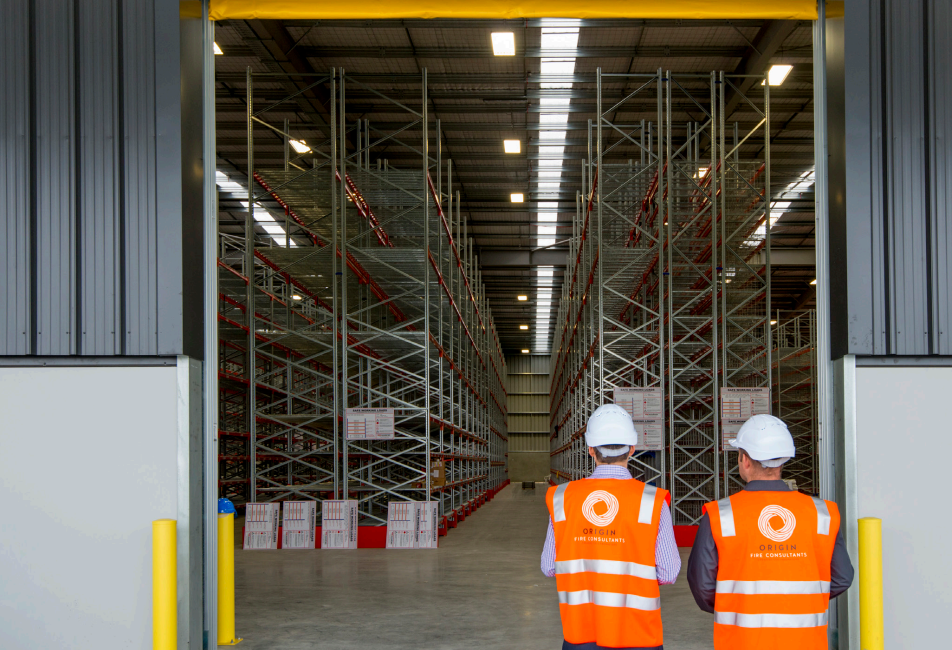
Factories and warehouses are industrial buildings characterised as “tall, large and with an upper level”: “tall” refers to their high ceilings, “large” to their substantial footprint, and “upper level” to the mezzanines commonly installed in these buildings, requiring access by stairs.
Factories and warehouses concentrate stored materials in one place. A fire can therefore cause major economic losses and wide-ranging effects on society, with serious consequences.
Densely stored goods and long escape distances create significant fire risks, so factories and warehouses face stringent fire safety requirements. This article proposes technical solutions to the fire design challenges posed by these tall, large buildings with upper levels.
{ad}
Plan ahead for future possibilities
When designing industrial buildings, many owners initially intend to invest in a factory. Fire designs are therefore often based solely on factory requirements.
As the economy develops, a well-located factory may have potential for conversion into a warehouse, warehouse-style sales centre or trading centre.
Although factories and warehouses belong to the same building category, their fire safety requirements differ.
Generally, warehouses have stricter fire safety requirements than factories. Warehouses store goods within a planned space, and the resulting fuel load density is directly related to building height. Except for specialised warehouses, designers generally do not know what goods will eventually be stored, so they adopt a conservative approach based on safely storing highly flammable goods.
Factories, by contrast, mainly contain machinery and equipment. Although these are also combustible, factories generally have much lower fuel load densities than warehouses.
This means a factory may not meet warehouse fire safety requirements, particularly for external wall fire resistance, escape route planning and smoke control;
conversely, warehouse fire safety measures often exceed a factory’s needs.
If owners anticipate that a planned factory may later become a warehouse, warehouse-style sales centre or trading centre, they should design and build to warehouse fire safety standards. This will make future fire safety upgrades easier when the building’s use changes.
Building a factory to warehouse standards will increase construction costs to some extent, but the additional investment is often worthwhile.
Leave enough space for escape
When designing factories and warehouses, many owners aim to make maximum use of the land by creating the largest possible building footprint. Some designs even extend the building right to the property boundary.
This creates more internal space but often encroaches on escape routes.
Because escape routes cannot be provided on the property boundary, occupants can escape only via one side of the building.
A single escape route is not necessarily unacceptable, but it usually requires consideration of fire sprinklers or additional smoke ventilation louvres. These extra fire safety installations increase construction costs.
Building directly against a property boundary may also restrict the placement of windows and doors and limit options for future alterations.
When sharing land with others, consider leaving more space between the building and the adjoining boundary. This allows multiple escape doors and routes for the factory or warehouse, reducing unnecessary expenditure on fire safety equipment and leaving room for future alterations.
Pay attention to mezzanine fire safety
Large factories and warehouses often include mezzanines to increase usable floor area and storage capacity. Many factory owners, for example, place equipment or workbenches on them.
Building these mezzanines involves numerous fire safety requirements:
- Mezzanine floors require fire resistance. This primarily ensures that the floor will not collapse during a fire, providing better fire protection for equipment placed on it. It also protects firefighters: a stable mezzanine helps safeguard their lives during rescue operations.
- Mezzanine construction must account for escape routes. A large mezzanine needs multiple escape routes and stairways to shorten travel distances and provide more escape options, allowing everyone to evacuate safely without upgrading the fire alarm system.
- Enclosed mezzanines present greater fire safety challenges. Smoke can generally disperse relatively quickly from an open mezzanine. In an enclosed mezzanine with walls on all sides, smoke can accumulate, potentially requiring additional smoke control measures.
Mezzanines are currently a focus of city council inspections. Many older factories have added mezzanines without approval to meet production needs. Such unauthorised mezzanines are not permitted. Before adding a mezzanine, owners should consult a fire engineer to ensure appropriate design and fire safety construction.
Ensure barriers and fences comply
Barriers are often added inside factories and warehouses to divide the space. Temporary barriers may preserve visibility but can still obstruct escape.
Barrier designs must account for the detours occupants need to take during evacuation, which lengthen escape routes. Barriers and fences must not be locked indiscriminately. If locks are installed, people inside must be able to unlock them at any time without a key. Locking arrangements require particular attention and should be discussed with a fire engineer.
Alternatives to sprinklers are possible
Large factories and warehouses exceeding 5000 square metres generally require fire sprinklers if they are within 15 metres of an adjoining property boundary.
Installing fire sprinklers offers many benefits for large factories and warehouses. Required external wall fire resistance is reduced, generally to half the number of minutes required without sprinklers. Smoke control requirements are reduced, potentially removing the need for dedicated smoke control measures. Building safety improves, particularly the protection of goods, and factory and warehouse insurance costs are lower.
However, installing sprinklers in a large factory or warehouse increases initial construction costs, with investment running into millions of New Zealand dollars.
Alternatives to fire sprinklers are therefore an important consideration for large factories and warehouses.
Alternative solutions generally need to include high-capacity smoke extraction at multiple locations; higher external wall fire ratings; higher floor fire ratings; improved escape routes with maximum provision; and consideration of firefighter safety during rescue operations.
Case studies
These are some key considerations in fire design for warehouses and factories. In practice, every project has its own characteristics and requires individual analysis to achieve effective fire protection at a lower cost while allowing for future alterations. Origin Fire has developed numerous factory and warehouse fire designs, each tailored to the customer’s specific needs:
Case study 1
A developer invested in a factory exceeding 5000 square metres on Auckland’s outskirts. Located within 15 metres of an adjoining property boundary, it required fire sprinklers under the Acceptable Solution. To reduce construction costs, the developer discussed the project with Origin Fire engineers and agreed on the following approach:
- The factory’s large floor area and high roof gave it potential for conversion into a warehouse. It was therefore designed to warehouse standards.
- An alternative to sprinklers was adopted, using high-capacity smoke extraction at multiple locations, higher external wall fire ratings and improved escape routes.
- Firefighter safety during rescue operations was incorporated into the design.
Case study 2
During the refurbishment of an older factory, the owner told Origin Fire’s engineers that a mezzanine might be added later for equipment and stored goods. Origin Fire therefore recommended the following:
- Show the mezzanine’s area and location on the drawings and include them in the fire report.
- Design the mezzanine for fire resistance to ensure it will not collapse during evacuation or fire service rescue operations.
- Optimise the mezzanine’s escape routes so it can comply without upgrading the fire alarm system, saving costs.
About the authors:
Alex Zhu

Dr Alex Zhu is a fire engineer and project development manager at Origin Fire (www.originfire.co.nz), a leading New Zealand building fire consultancy. He has many years of experience in building fire engineering design, practice and management, and has contributed to the fire engineering design and construction of numerous large buildings.
His doctoral research involved fluid dynamics, examining airflow dynamics and their relationship to fire safety design.
His research is applied directly to Origin’s modern, high-precision fire engineering designs, using advanced virtual technology to create 3D fire simulations that reveal where fires occur and how quickly they spread through large buildings.
Michael James

CEO and chief engineer of Origin Fire (www.originfire.co.nz), a leading New Zealand building fire consultancy, with more than 25 years’ experience in building fire engineering design, management and practice; he has contributed to and led the fire engineering design and construction of numerous large buildings.
Michael has extensive experience, including working with city councils and fire service providers.
He offers distinctive solutions to fire safety challenges in apartment buildings, high-rises and large buildings.
Michael also previously served as managing director of Pacific Engineering Consultants;
he currently serves as New Zealand president of the international Society of Fire Protection Engineers.