The ‘hidden corner’: what you need to know when building a home in New Zealand…
Did you know? Most homes in New Zealand are built with timber frames, but this ‘hidden’ corner is often overlooked during construction. Read on to see whether this sounds familiar! The ‘hidden corner’: what you need to know when building a home in New Zealand…


Did you know?
Most homes in New Zealand are built with timber frames,
but when building a timber-framed home, this “hidden” corner is often overlooked.
Read on to see whether I have “hit the mark” with you! “The hidden corner”: what you need to know when building a home in New Zealand…

Those who have lived in New Zealand for some time will probably have noticed that most buildings here use timber frames rather than the reinforced concrete familiar to us in China. This often astonishes newcomers to New Zealand: compared with solid concrete, timber framing simply does not look very sturdy…
But that way of thinking is mistaken. New Zealand uses timber framing precisely because it suits local conditions, allowing homes to withstand the many tests posed by terrain, climate and time.
If “properly installed”, timber framing offers pleasant surprises at every turn.
First, timber framing offers better earthquake resistance and greater adaptability
New Zealand lies on the Pacific earthquake belt, so building here requires precautions against potential disasters.
Timber framing is naturally flexible and lightweight, and distributes forces evenly. This allows it to absorb energy when subjected to earthquake forces, making it the structure with the best earthquake resistance.
Building in New Zealand also requires consideration of its varied terrain and geology. In some areas, the soil density simply cannot support reinforced concrete.
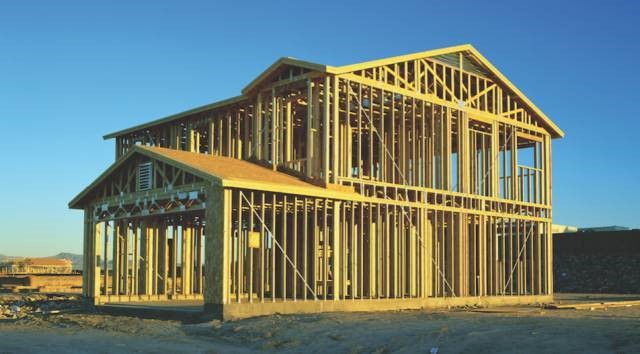
Second, timber framing is more economical and environmentally friendly
The materials and components used in timber framing are relatively standardised, as are construction methods. This makes it easier for construction teams to work efficiently and finish within a shorter timeframe, saving labour costs. Its relative flexibility also helps reduce repair and alteration costs. Timber is also a renewable, environmentally friendly resource that can be recycled and reused.
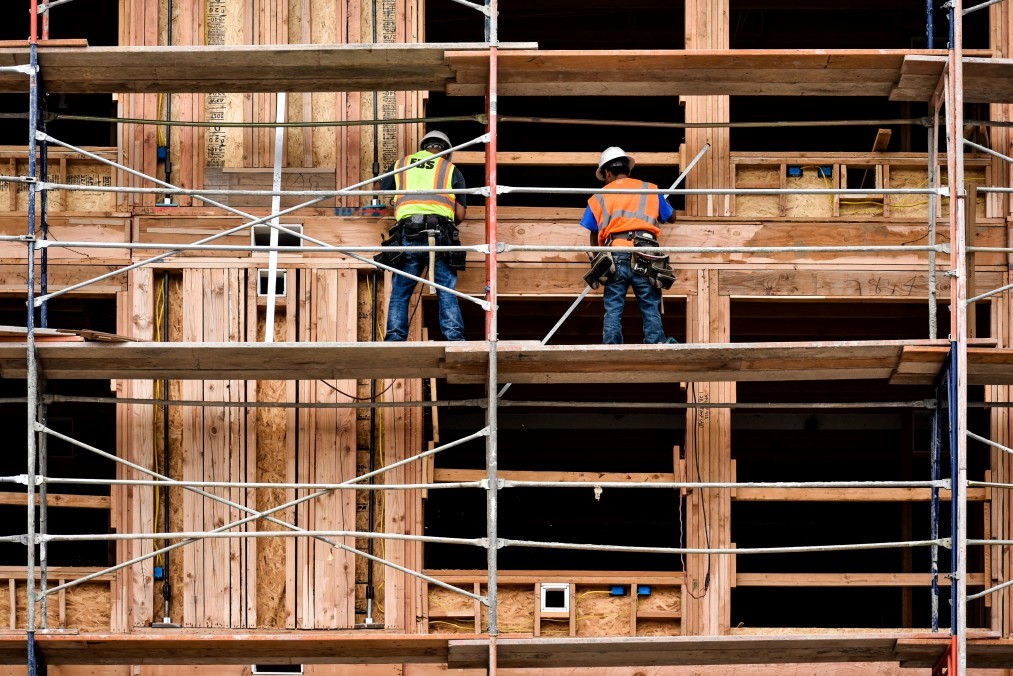
Third, timber framing paired with fibre cement boards keeps homes warm in winter and cool in summer, with fire and moisture resistance
Timber is usually paired with fibre cement boards, which are also poor conductors of heat. With appropriate design and layout, they can form a relatively enclosed space that keeps interiors warm in winter and cool in summer. Moreover, provided they are “properly installed”, the combination of timber framing and fibre cement boards can also resist fire and moisture.
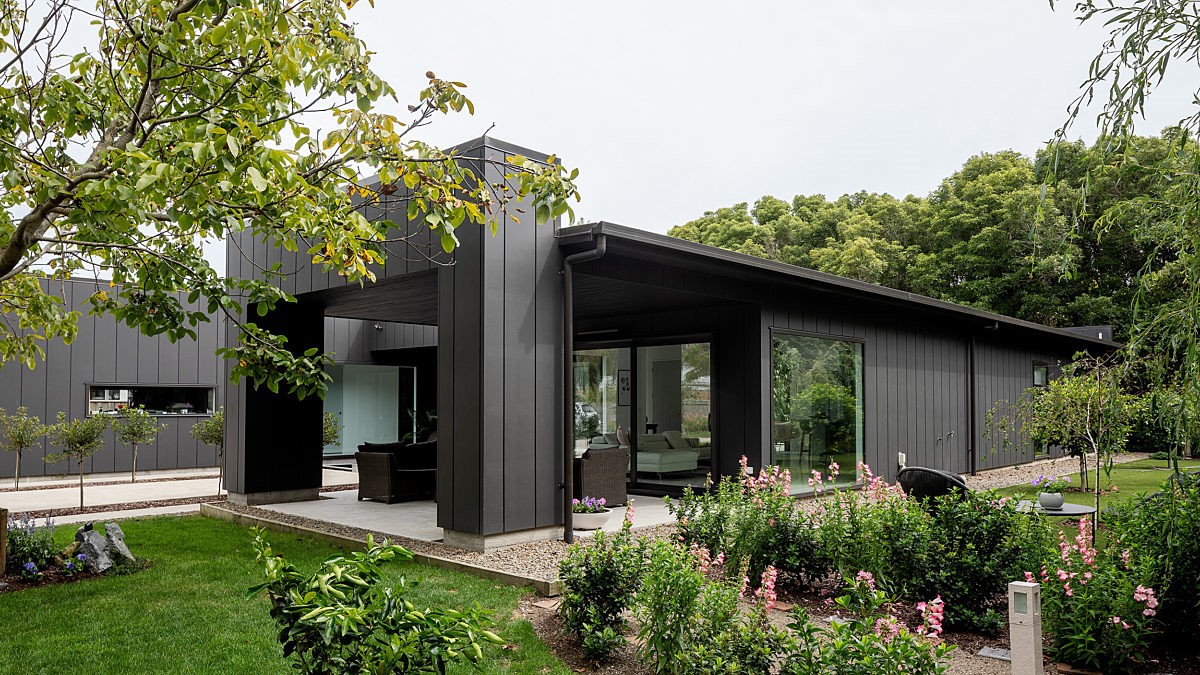
Here, we must once again emphasise the words “properly installed”. To ensure the system is “properly installed”, you need both an experienced, highly skilled construction team and the right products and components, so this excellent combination of timber framing and fibre cement can make its successful debut as a team.
Today, we are discussing an easily overlooked component: the cavity batten.
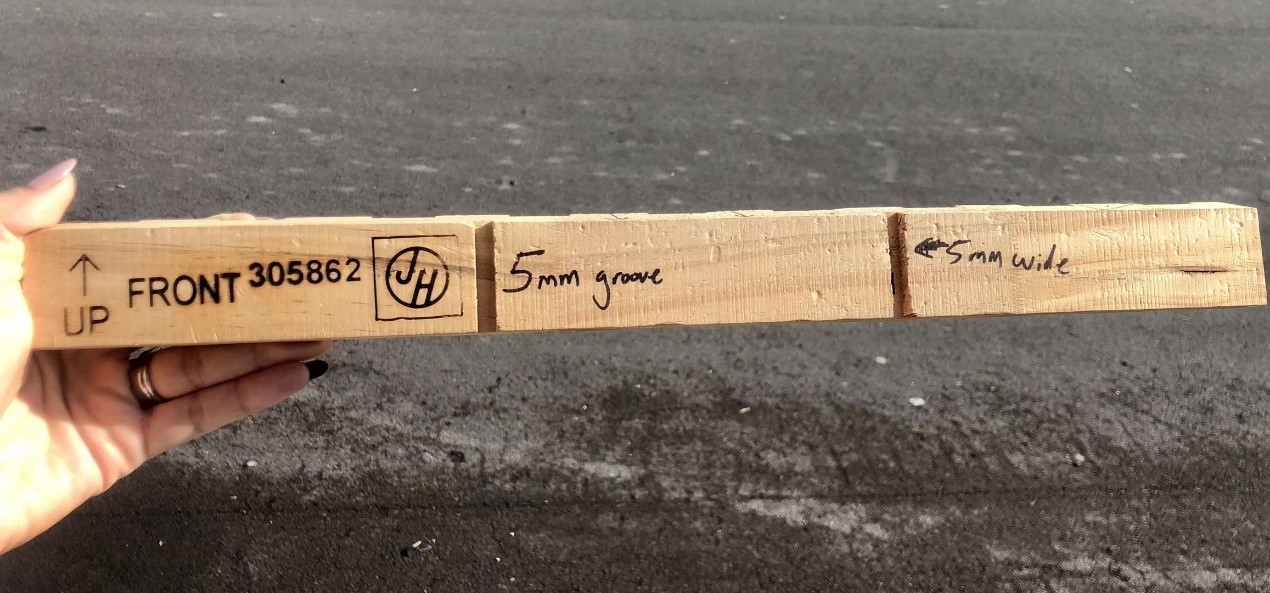
Cavity battens are mainly used between timber framing and fibre cement boards to provide ventilation and allow moisture to drain away.
James Hardie, a global leader in fibre cement products, would like to offer a reminder: when selecting and ordering battens, check not only that their design and treatment meet New Zealand Building Code requirements, but also whether the cladding product’s technical manual specifies particular batten requirements.
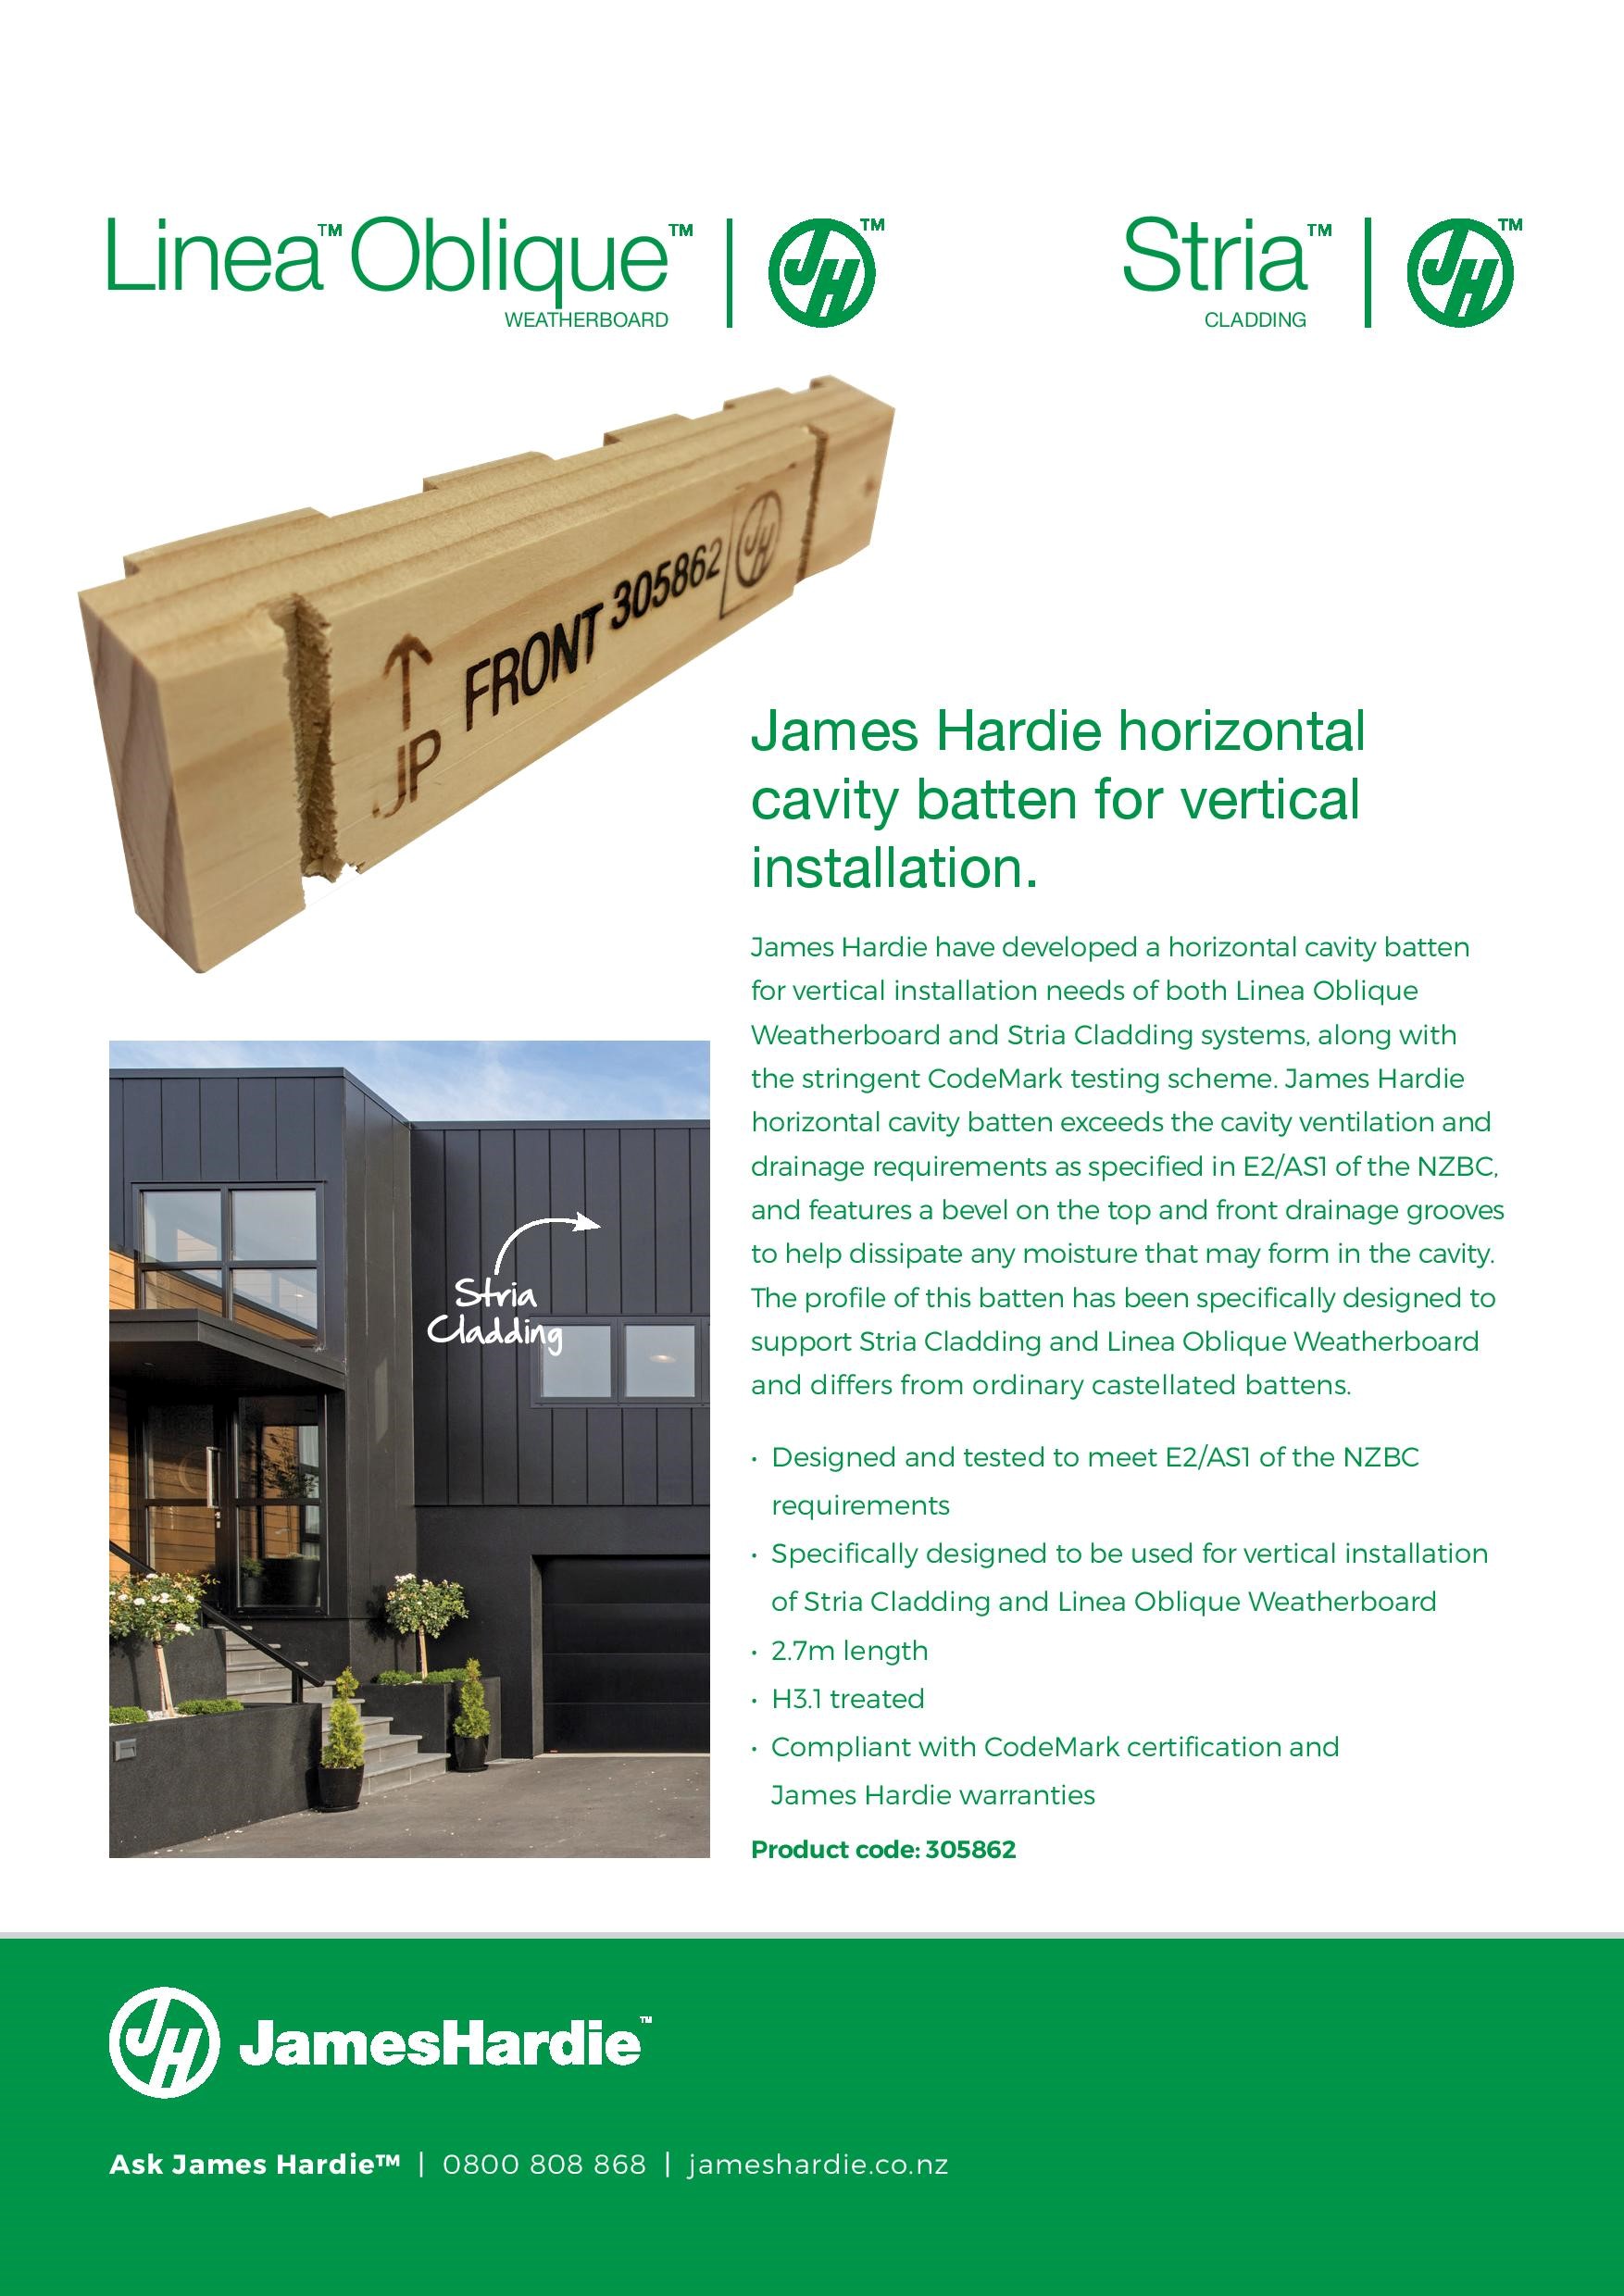
Take James Hardie Linea Oblique and Stria cladding, for example. The technical installation specifications for both products explicitly state that vertical installation requires James Hardie Horizontal Cavity Battens (James Hardie Horizontal Cavity Batten), product code: 305862。
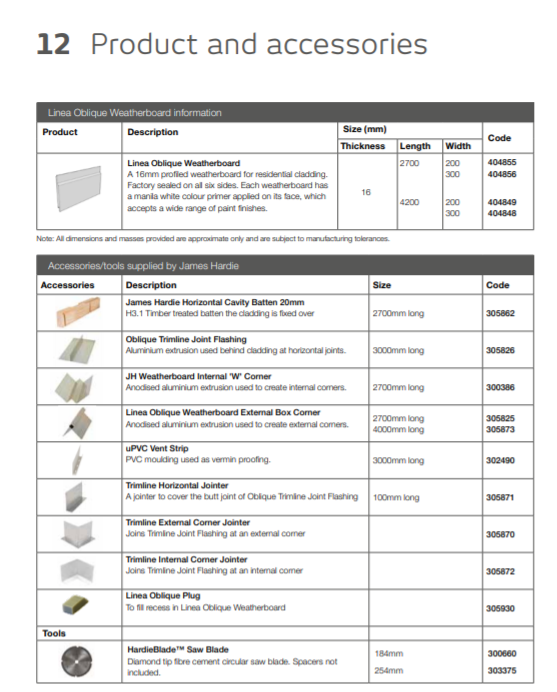
This is because the James Hardie Horizontal Cavity Batten not only meets the strict requirements of the New Zealand Building Code, but has also been specially designed by James Hardie to meet the needs of the Linea Oblique and Stria cladding systems perfectly, while satisfying CodeMark system certification requirements.
James Hardie Horizontal Cavity Battens allow a certain amount of air to pass through the cavity. They have an angled top and drainage grooves on the front, helping remove moisture that may form in the cavity.
These drainage grooves are designed specifically to support Linea Oblique and Stria cladding, distinguishing these battens from ordinary ones.
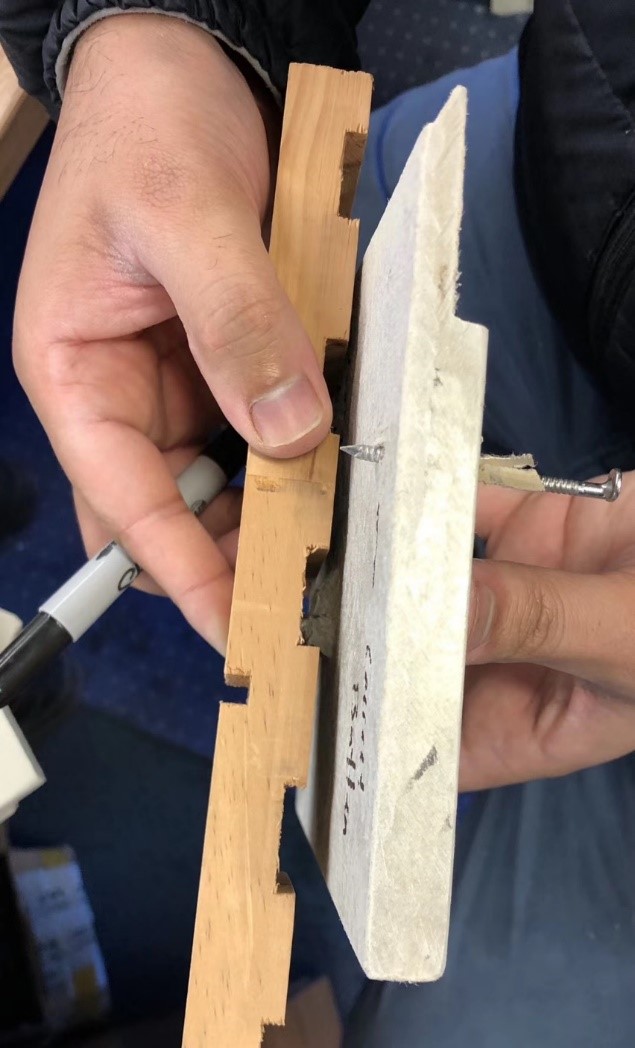
If you overlook this and choose the wrong battens when installing Linea Oblique or Stria cladding vertically, your project may fail its council inspection, or James Hardie may be unable to provide warranty cover for your cladding.
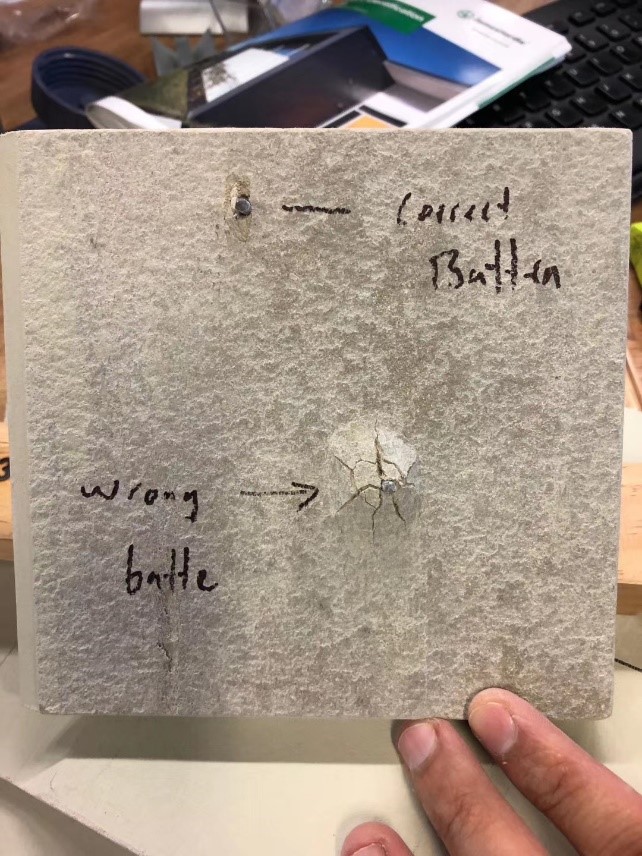
James Hardie therefore urges you to take particular care when ordering and checking deliveries. Make sure you have selected and received the correct cavity battens. When installing Linea Oblique or Stria cladding vertically, remember to choose James Hardie Horizontal Cavity Battens, code: 305862!
If you have any questions, please call the James Hardie customer service line. To learn more about New Zealand building materials news and developments, scan the QR code to follow James Hardie’s official WeChat account.