Think doors and windows in rooms and extractor fans in kitchens and bathrooms meet ventilation standards? Think again! (Healthy Homes Standards explained, part three)
With everyone spending much more time at home these days, how can we maintain adequate airflow and make our homes more comfortable in cold, damp weather? Today we continue our detailed look at ventilation under the Healthy Homes Standards, referred to below as the Standards.

Ventilation requirements under the Standards
All habitable rooms in a rental property must have at least one window, door or skylight that opens to the outside and can be fixed in an open position;
In each room, the total area of openable windows, doors and skylights must be at least 5% of the room's floor area。
All kitchens and bathrooms must have an extractor fan or rangehood that vents outdoors. This means exhaust air must not be discharged back into the kitchen, roof space or any other indoor space.
All ducting must be connected, intact, with no tears or holes, and installed so extracted air can pass freely through it, without unnecessary bends or compression, for example.
Frequently asked questions about the ventilation standard
What counts as a kitchen or bathroom?
For the purposes of the ventilation standard, a kitchen is a room with an indoor cooktop, and a bathroom is a room with a bath or shower.
{ad}
What are the minimum requirements for kitchen and bathroom extractor fans?
The installation cut-off date is 1 July 2019:
- Kitchens:
Extractor fans or rangehoods installed after this date must have a minimum diameter, including ducting, of at least 150 mm, or an extraction capacity of at least 50 litres per second;
Those installed before this date have no minimum size or performance requirements, but must still be in good working order and vent outdoors.
- Bathrooms:
Extractor or exhaust fans installed after this date must have a minimum diameter, including ducting, of 120 mm, or an extraction capacity of at least 25 litres per second;
Those installed before this date have no minimum size or performance requirements, but must still be in good working order and vent outdoors.
As outlined above, extractor fans can meet the minimum requirements through either their diameter or their extraction capacity.
Diameter standard: The minimum diameter requirement includes the ducting, which must maintain that diameter throughout, including at bends or any changes in direction. Ducting must be installed carefully to ensure it is not torn and airflow is not restricted.
Extraction standard:
An extractor fan's extraction capacity should be included in the information supplied by the fan or rangehood retailer or manufacturer, so it is usually known at installation.
However, when ducting is needed, fan performance decreases depending on factors such as the type and length of ducting and the number of bends.
Extractor fans or rangehoods that vent directly through an external wall or use minimal ducting can therefore achieve the required airflow more easily. Fans with extensive ducting need a higher airflow capacity to compensate for the reduction in performance caused by the ducting.
A professional installer or fan retailer can supply a suitable fan based on the ducting length and the bends required.
With so many types of extractor fan available, how do you choose?
In kitchens, a rangehood above the cooktop usually captures steam and cooking smells more effectively than an extractor fan installed through an external wall, window or ceiling.
An existing, appropriately sized extractor fan can still work effectively, of course, and may be the only option in some situations.
Ducted extractor fans, with the fan unit located in the roof space, are also quieter than most rangehoods.
Bathroom extractor fans can be installed through an external wall, window or ceiling. Ducted extractor fans, with the fan unit located in the roof space, are usually quieter than fans mounted directly in a wall, window or ceiling.
Combined bathroom heat lamp, fan and light units are an option, but not all fans and ducts meet the diameter requirement of 120 mm or the airflow requirement of 25 litres per second. Check this beforehand.
What are the basic door and window requirements for living spaces?
Living rooms, dining rooms, kitchens and bedrooms must each have one or more windows, doors or skylights that can be opened and fixed in an open position, allowing air to circulate between indoors and outdoors.
The total openable area must also be at least 5% of the room's floor area.
Unlike the kitchen and bathroom requirements, the ventilation standard for rooms is not new. It has been part of the Housing Improvement Regulations since 1947 and is also a Building Code requirement for new buildings, so most homes can meet it.
Please note: If a home has been renovated, check that its openable doors and windows still provide sufficient ventilation to meet the standard. You can determine whether a room meets this standard by measuring the openable area of its windows, doors or skylights.
How do you calculate the percentage of openable area?
Step one:
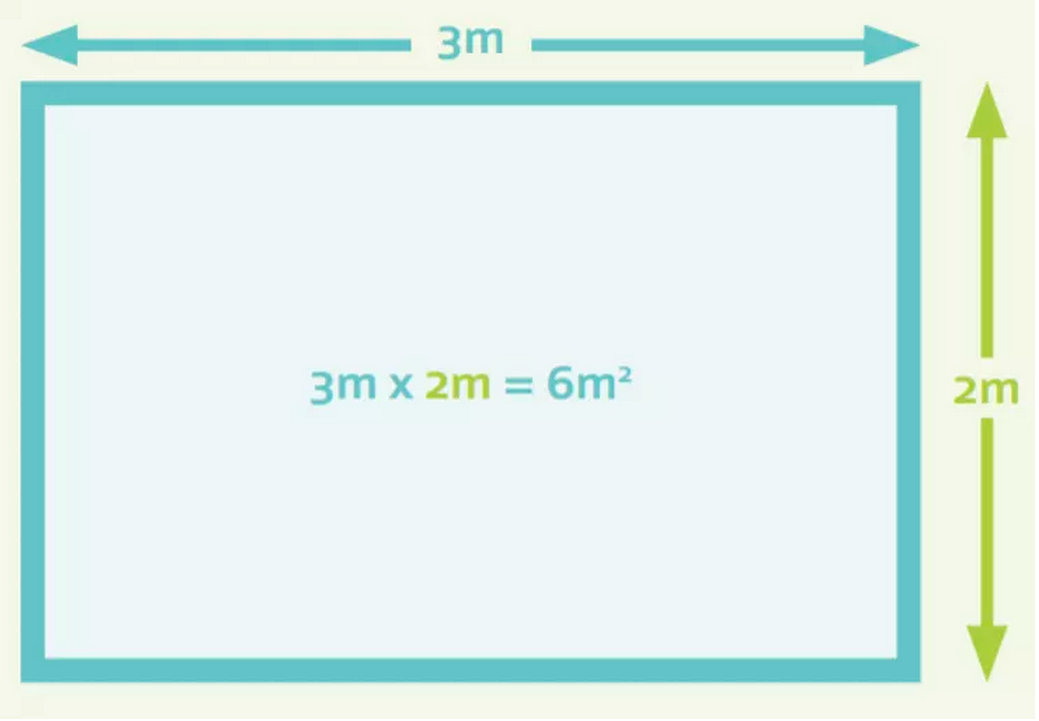
As shown in the diagram below, calculate the room's floor area by measuring its longest length, 3 metres in this example, and its widest width, 2 metres in this example. Record the result (6) as X.
Step two: Measure and calculate the openable area of windows, doors and skylights:
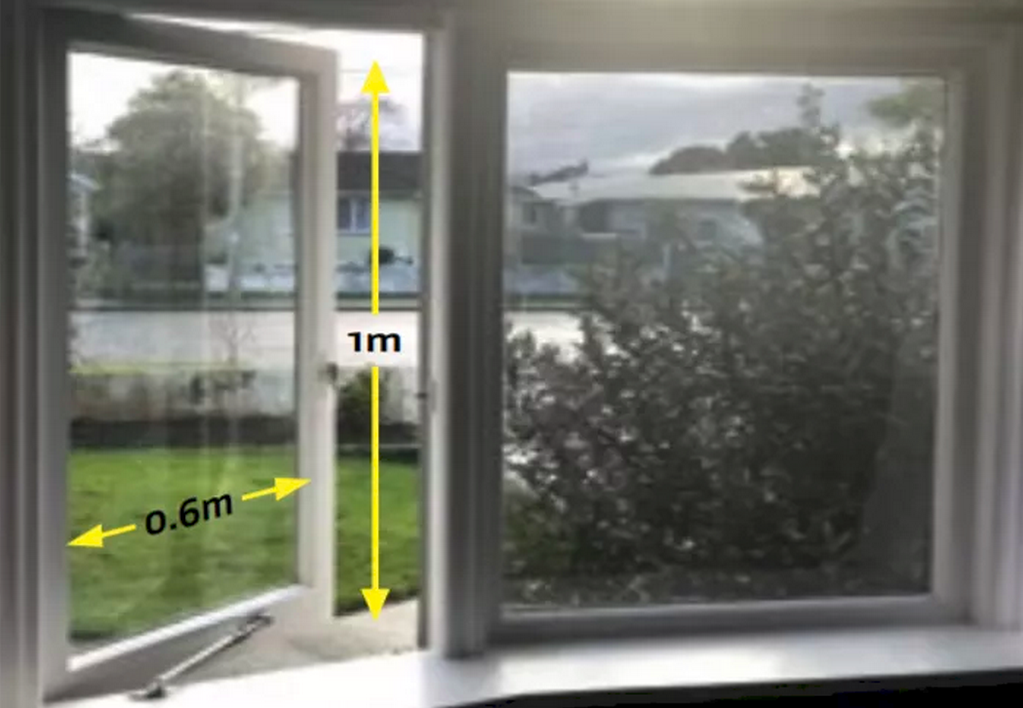
Measure only the parts of windows, doors and skylights that can open, excluding fixed frames. As shown in the diagram below, the openable area is 1 × 0.6 = 0.6. Record this figure (0.6) as Y.
Note: It does not matter if one window or door opens further than another. As long as it can open, its entire area should be included; If the room has more than one window or door, add their areas together.
Step three: Calculate the total openable window and door area as a percentage of the room's floor area. If it is greater than 5%, the room meets the ventilation standard's openable-area requirement for windows, doors and skylights.
How do you keep extractor fans in good working order?
- Regularly clean dust, grease and debris from inside the extractor fan unit. Tenants are responsible for cleaning grilles and filters unless this requires technical knowledge, specific tools or skills, or the filter is difficult to access;
- Maintain moving parts. A noisy fan indicates worn bearings;
- Ensure all ducting remains connected;
- Repair any holes, tears or deterioration in the ducting.
When can an exemption from the ventilation requirements apply?
There are two specific circumstances in which exemptions from the Standards' ventilation requirements apply.

Note: If you believe your rental property may qualify for these exemptions, or if you are unsure, you should obtain and safely retain written advice from a professional.
Tenancy Services at the Ministry of Business, Innovation and Employment, or the Tenancy Tribunal, may require this record if a complaint or dispute arises.
Where can you get professional guidance and advice on the ventilation standard?
- Use this website https://lbp.ewr.govt.nz/publicregister/search.aspx to find a licensed building practitioner in your area.
- Use this website https://ewrb.ewr.govt.nz/publicregister/search.aspx to find a qualified electrician.
- Professionals who can help install ventilation windows include members of the following organisations:
- Master Glaziers
- Window and Glass Association of New Zealand
About the author:

Lawson Sun is currently the North Shore regional manager at Guilin Property Management. With a background in finance, accounting and marketing, and more than four years of accounting experience, he specialises in providing property owners with comprehensive solutions for renting and managing investment properties.
Guilin Property Management has worked in New Zealand's property management industry for more than a decade. It currently has five offices, serving all of Auckland and Hamilton.