
A fire engineering perspective on the subdivision era
For fire engineers, subdividing large sites is about more than a popular topic or attractive profits. It changes distances to property boundaries, affecting escape routes, firefighting access and other factors. Generally, subdivision followed by development increases the number of occupants and population density while reducing separation from neighbouring boundaries. This can result in narrower and fewer escape routes, and make firefighting and rescue more difficult.
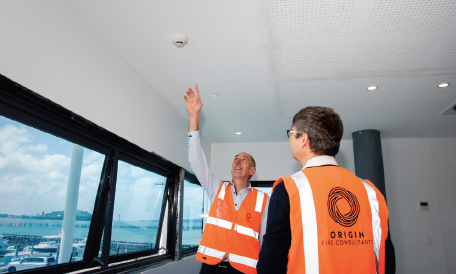
For fire engineers, subdividing large sites is about more than a popular topic or attractive profits. It changes distances to property boundaries, affecting escape routes, firefighting access and other factors. Generally, subdivision followed by development increases the number of occupants and population density while reducing separation from neighbouring boundaries. This can result in narrower and fewer escape routes, and make firefighting and rescue more difficult.
These changes are often overlooked. In fact, properly addressing fire safety challenges during subdivision while effectively controlling expenditure is a key to a development’s success.*
Large sites, corners and wide frontages
Following subdivision, the distance between a new house and the boundary of neighbouring land determines whether its external walls need to be fire-rated.
The New Zealand Building Code handbook defines a ‘relevant boundary’ as follows: a relevant boundary is the boundary of an allotment that is other property in relation to the building concerned, and from which the distance between that building and the other property can be measured.
For any external wall of a building, the relevant boundary is the nearest boundary of the freehold allotment. However, where the other property is a road, railway line or public open space, the relevant boundary is the far boundary of that property.
{ad}
In fire safety design, sufficient distance from the relevant boundary removes the need for fire-rated external walls and allows considerable flexibility in cladding materials, including attractive timber and aluminium composite panels.
To provide sufficient separation from the relevant boundary of neighbouring land, the principles of large sites, corners and wide frontages can guide the selection of land for development:
• Large sites: A sufficiently large site allows buildings to be positioned sensibly during development, avoiding excessive proximity to the relevant boundary of neighbouring land;
• Corners: Choose a corner site. Corner sites are often bordered by roads, parks or public open spaces, with the relevant boundary at the far edge of those areas. This provides sufficient separation between the building and the relevant boundary of neighbouring land, so the building’s external
walls require fewer fire protection measures.
• Wide frontages: A sufficiently wide frontage, avoiding long, narrow sites, makes it easier to design a wider driveway for fire appliance access and maintain adequate separation between buildings.
Interestingly, these principles of large sites, corners and wide frontages, which benefit fire safety design, also coincide with the characteristics of land with greater development value.
Outdoor escape routes
Following subdivision, several properties generally share an outdoor escape route. This makes its width particularly important: sufficient width can satisfy escape requirements. Alongside the width of the route itself, its distance from the relevant boundary must also be considered.
Adequate separation minimises residents’ exposure to radiant heat, spreading smoke and other effects as they escape a fire. The space required for an escape route therefore combines the width of the route itself with the distance between the route and the relevant boundary.
In some cases, however, the available width meets only the requirements for the route itself, without providing sufficient separation from the neighbouring boundary. In these circumstances, escape options in multiple directions can provide additional protection and satisfy fire safety requirements. For example:
• A property with street frontage can have its own access route, allowing residents to escape to a safe area through their own property;
• For a property without street frontage, a route can be designed with two or more final exits. Even if the outdoor route is relatively narrow, this ensures residents have at least one direction in which to escape during a fire.
Flexible parking allocation
Many subdivision developments locate car parks in outdoor areas. To manage parking, an individual space is often assigned exclusively to a particular property. Particular attention must then be paid to the distance between the parking space and the building:
• If a parking space is within 1 metre of a building and the land beneath that space belongs to another owner, the building’s external wall must be fire-rated. Reallocating the nearest parking space to the title of the building’s owner can avoid the need for a fire-rated external wall.
• Sometimes a property adjoins several parking spaces within 1 metre of the building. Changing ownership of the spaces cannot resolve the proximity issue in this situation, so the affected section of external wall must be fire-rated.
• To avoid parking-related requirements for fire-rated external walls, some developers place parking spaces in common ownership, giving each unit owner only the right to use a space. This provides a reasonably practical way to avoid external walls being within 1 metre of a relevant boundary.
(Note: although this allocation method is compliant, it may increase some fire risks.)
Firefighting and rescue
After subdivision, increased building density on the original site makes firefighting and rescue more difficult. Generally, without additional building fire safety systems, the fire hose (fire. hose) route from the fire appliance to the most remote point inside the building must be no more than 75 metres.
If the site is sufficiently wide and spacious—generally requiring a driveway at least 3.5 metres wide and a fire appliance standing area at least 4 metres wide—the appliance can reach the property’s communal parking area. The 75-metre hose route limit can therefore generally be met.
However, if the development is at the end of a long driveway that is too narrow for a fire appliance, the fire hose route may exceed 75 metres. Additional building fire safety systems are generally required in this situation. There are usually two options:
• A fire sprinkler system installed in every room of every home;
• A building fire hydrant system, to which firefighters can connect hoses to fight a fire. Hydrants for medium- and high-density townhouses are usually located in outdoor open areas. Generally, hydrants cost less than sprinkler systems. However, even where hydrants are provided, the fire service may still require a fire sprinkler
system in the development. Specific requirements must be discussed with the council and fire service. Overall, developers need to allow for additional fire safety equipment costs where driveways are long and narrow.
It should be emphasised that rivers, lakes and the coast, although sources of water, are generally not regarded as suitable firefighting water supply points. Firefighting water must generally be supplied by a fire appliance or permanent pipework.

Case studies
• TK townhouse development with a long driveway
This development is in a high-density development zone on a site of approximately 1000 square metres. Its drawback is that it occupies a rear site, with a driveway more than 50 metres long but less than 3.5 metres wide. Fire appliances cannot access the development’s communal parking area.
As the development contains several townhouses of at least two storeys, the fire hose route from the appliance to the most remote point in the property exceeds 75 metres.
Following discussions with the fire service and council, a sprinkler system was installed in every room of every unit to meet firefighting and rescue requirements.
The sprinkler system makes firefighting and rescue easier, removing the need to install hydrants. The requirement to install sprinklers increased the project’s fire safety equipment budget.
However, the sprinkler system exempted external walls within 1 metre of the relevant boundary from fire-rating requirements. It also removed the requirement for fire-rated ceilings beneath the lower roofs of neighbouring properties. The sprinklers enhanced building safety, becoming a strong selling point when the properties went on the market. Their installation therefore reduced some of the difficulty and cost of building construction while helping subsequent sales.
• BW street-front townhouse development
This development is in a high-density development zone on a site of approximately 750 square metres, with several three-storey townhouses planned. Its strength is its ‘hidden’ corner position: one side borders a road and another a park. However, the relatively small, long and narrow site creates challenges for outdoor escape routes and parking allocation.
Design analysis showed that direct road access kept the fire hose route from the appliance to the most remote point in the building below 75 metres, so no additional fire safety equipment was needed. However, the narrow site meant the outdoor escape route lacked sufficient width, and several parking spaces were immediately beside the buildings. To optimise the development, the design incorporated the following measures:
• To meet outdoor escape route requirements, the route was given two final exits: one to the road and the other to the park. Escape in either direction effectively compensated for the route’s insufficient width.
• To address the proximity of several parking spaces to the buildings, discussions with the land planning team resulted in the parking area being placed in common ownership. Owners jointly own the parking land, while subsequent property management arrangements provide exclusive rights to use individual spaces. Common ownership avoided the requirement for fire-rated external walls within 1 metre of a relevant boundary.
(Note: although this allocation method is compliant, it may increase some fire risks.)
These measures helped the project meet the developer’s objectives, reduce construction costs and resolve fire safety issues.
*As apartment development is more complex, the discussion in this article is primarily applicable to townhouse developments.
About the authors:

Alex Zhu
Dr Alex Zhu is a fire engineer and business development manager at leading New Zealand building fire consultancy
Origin Fire (www.originfire.co.nz), with many years of experience in building fire engineering design, practice and management. He has contributed to the fire engineering design and construction of numerous large buildings.
His doctorate involved research into fluid dynamics, exploring airflow dynamics and their relationship to fire safety design.
His research is directly applied to Origin’s precise modern fire engineering design, using advanced virtual technology to create 3D fire simulations to understand where fires occur and how quickly they spread through large buildings.

Michael James
is CEO and chief engineer at leading New Zealand building fire consultancy
Originfire (www.originfire.co.nz), with more than 25 years of experience in building fire engineering design, management and practice. He has contributed to and led the fire engineering design and construction of numerous large buildings.
Michael has extensive experience, including dealing with councils and fire service providers.
He offers distinctive solutions to fire protection challenges in apartment blocks, high-rise buildings and large buildings.
Michael previously served as managing director of Pacific engineering consultancy;
he currently serves as New Zealand president of the Society of Fire Protection Engineers.