
On the ground: how can tired old homes regain their youth and double in value?
The latest REINZ figures show that both prices and sales volumes rose in New Zealand's residential market in February. House prices reached another record high, while sales volumes hit their highest level in nearly 14 years. As the property market continues to heat up, some tired old homes that previously attracted little interest have sparked fierce competition among buyers because of their prime locations or generous land areas.
The latest REINZ figures show that both prices and sales volumes rose in New Zealand's residential market in February. House prices reached another record high, while sales volumes hit their highest level in nearly 14 years. As the property market continues to heat up, some tired old homes that previously attracted little interest have sparked fierce competition among buyers because of their prime locations or generous land areas.
How can you get a good price for a tired old home? If you have considered this question, you have probably heard of 'kerb appeal' or 'street appeal'. The term dates back to the days before the internet, when prospective buyers would drive past a house they liked, pretending to be passing by, and judge its condition from the outside. It remains relevant today: even online, more attractive homes draw more page views and attract offers from more buyers. Some experts believe kerb appeal can add at least 25% to a home's value.
But if you are drawn to an older home's location or size and want to buy it to live in, how can you improve the living environment as much as possible while also increasing its value? Chinese people place great importance on appearances. Renovating and repainting the interior and exterior walls can transform an old home's presentation. This may be the most effective way to give it a fresh look, naturally adding considerable value too.
{ad}
Case study one: a Pinehill home on the North Shore gains 550,000 in value
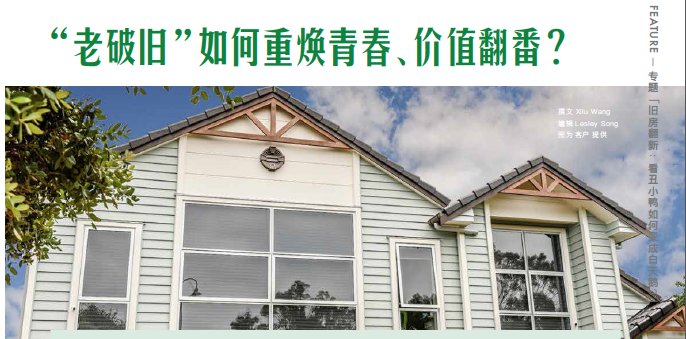
This two-storey home in Pinehill on Auckland's North Shore occupies a 330-square-metre site, has five bedrooms and stands near the sea. It sounds rather like a humblebrag. But having been built in early 2000, it looked a little dated and needed a makeover to restore its shine.
Owner Jenny Lim has a background in building and naturally has considerable experience in choosing materials. Taking the home's location, long-term maintenance and other factors into account, she ultimately chose James Hardie fibre cement boards.
'When choosing cladding products, you need to consider practicality as well as appearance,' Jenny said. 'Namu, the building company my husband and I run, often uses James Hardie products on its projects. We know the advantages of fibre cement boards very well, including fire resistance. When installed correctly, they also resist moisture, corrosion and warping, among other things. That made James Hardie our clear choice when renovating our own home.'
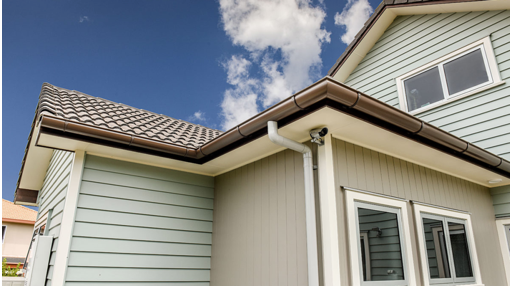
For the exterior renovation, she used pale blue-green Linea™ weatherboards as the main material, cream Stria™ Cladding as an accent, and muted Morandi-brown Axon™ Panel. The combination is simply inspired. Inside, she cleverly incorporated HardieGroove™ soffit lining and used material with the same texture on the cabinetry. Together with the blue walls, these elements complement one another beautifully, creating a sophisticated finish.
Recalling the time and money spent on the interior and exterior renovation, Jenny said it was in 2016. The exterior work took around two months and cost approximately NZ$200,000. The home immediately gained NZ$550,000 in value afterwards. It could also command a higher rent following the renovation, making the overall return on investment very high.
Case study two: a basic attached home from the '80s in central Nelson becomes a stylish modern residence
Our next case study centres on an older, two-storey attached home from the '80s. Ana, the woman of the household, is an experienced interior designer who runs a company called Open Home Ready, making her an expert in home design and renovation.
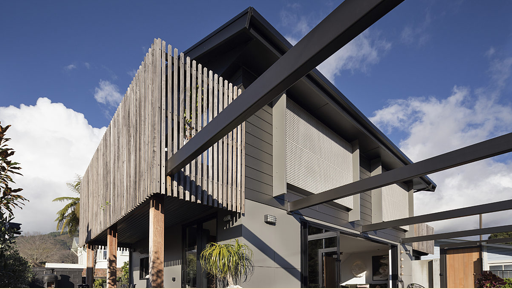
A few years ago, she and her husband bought this older home close to their children's school, hoping to transform its unappealing appearance through renovation. Ana has excellent taste and a particular fondness for modern industrial style. To achieve that design, she chose a dark exterior that would better express her vision. However, as everyone knows, New Zealand's summer sun is intense. With the wrong materials, dark exterior walls absorb more heat and can crack and warp over time, resulting in higher maintenance costs. But Ana was not prepared to give up the look she loved.
Considering their design requirements and budget, the family ultimately chose James Hardie™ ExoTec™ Façade Panel for the exterior. It could blend seamlessly with the roof's gable ends, avoiding the need to alter the structure of the entire house and saving a substantial amount of money. It also complemented the James Hardie™ weatherboards on the upper floor. Another important factor was that James Hardie™ fibre cement cladding products can be painted any colour, giving designers unlimited scope for imagination and design while remaining strong and durable. This allowed Ana to choose the 'deep and slightly mysterious' grey she wanted, inspired by the scenery of the Marlborough Sounds.
Speaking about James Hardie™ cladding products, Ana said: 'James Hardie's exterior materials suited our renovation needs perfectly. They look good and are easy to maintain. Fortunately, the upper floor of this old house already had James Hardie weatherboards. I discussed it with the designer, and we felt there was absolutely no need to replace them. Even though they were 30 years old, they were still very solid and only needed a little touching up with paint.'
'We added ExoTec Façade Panel to the ground floor, bringing plenty of clean, strong lines to the overall design. Its cavity system provides excellent protection against the weather, which gives us real peace of mind. James Hardie made a dark exterior affordable for us. Other materials would have warped and bent, whereas James Hardie's products simply needed installing, without the worry of future maintenance.'
Expert advice: choosing the right building materials makes the job easier
Although there are countless examples of interior and exterior wall renovations transforming homes and substantially increasing their value, many owners remain hesitant, concerned about the scale, time and cost involved. Renovating interior and exterior walls is certainly no small undertaking, and there are many factors to consider. We therefore also interviewed Zhang Menglong, James Hardie New Zealand's general manager of business development, for his professional advice.
What are the benefits of recladding?
Recladding can give your home a completely fresh appearance. It also allows you to identify problems and carry out the necessary repairs, improving the property's overall value. It offers many opportunities, including:
- Identifying problems with, and repairing, the house framing, floors, underlays, balustrades or waterproof decks;
- Upgrading the building to meet the current Building Code requirements for external moisture;
- Upgrading cladding materials, replacing sheet cladding with weatherboards;
- Upgrading untreated timber framing;
- Inspecting and replacing the waterproofing layer to meet current E2/AS1 requirements;
- Changing the home's internal layout, among other improvements.
What approvals are needed for recladding?
Recladding requires a building consent, even if the replacement material is the same as the original. Processing takes approximately 3–4 weeks.
After the renovation, if your home meets the requirements, the council will issue a new code compliance certificate, commonly known as a 3C certificate. This will be very helpful when you sell the property in future.
How much does recladding cost?
Because every house differs in size and in the extent and severity of deterioration, contractors generally find it difficult to offer a fixed price. The quote also depends on the repairs needed after the existing cladding is removed and on the condition of the house framing.
The exterior design and recladding work need to be carried out by licensed building practitioners, and you may also need a project manager. Homeowners should plan ahead rather than focusing solely on saving money, because things going wrong during the work can increase costs. It is best to involve professionals early to help the project run smoothly and avoid unnecessary detours.
Given the substantial cost, many owners inevitably consider the return on their investment, particularly for rental properties. Although many favour a cost-effective solution, the amount spent should still be proportionate to the construction cost of the home as a whole and the quality of homes in the surrounding area.
How long does recladding take?
A standalone house takes around 12 weeks on average. If your house is larger or has a more complex design, it may take 16 weeks.
What should you consider when choosing recladding materials?
When choosing cladding materials, consider practicality alongside appearance and design requirements. Materials need particularly careful consideration in a country such as New Zealand, which is surrounded by sea, receives strong sunshine and experiences damp, rainy conditions throughout the year.
Good building materials can make the work easier and more effective. There are many exterior cladding options, including timber boards, plasterboard, stone and brick, as well as fibre cement boards designed for New Zealand's climate. Fibre cement is durable and resistant to moisture and corrosion, helping to reduce maintenance costs. It is also non-combustible and offers excellent fire resistance, giving homeowners further peace of mind. Some investment properties are renovated specifically to achieve a better sale price. Beyond the advantages already mentioned, fibre cement boards provide sound insulation and have a slimmer profile, improving the living environment while maximising usable floor area.