
Trends in fire engineering project management for property development
A fire engineer with many years of experience in building fire engineering design, practice and management shares lessons from case studies

Project initiation: early involvement
Main objectives
The PMBOK® Guide describes this stage as primarily defining the development project and its scope, and establishing that the project is justified; securing funding where necessary; defining participants’ roles and responsibilities; and giving participants the information they need from the outset so they can work efficiently.
Related work
Fire engineering should be involved early in project initiation. At this stage, the project manager can discuss the building’s concept design, use and general internal layout with the fire engineer, particularly the number of escape routes and the distance between the building and external boundaries. Design work at this stage can form part of the resource consent design.
Deliverables
Preliminary fire engineering planning for resource consent, laying the groundwork for obtaining consent.
Project planning: detailed discussion and integrated design
Main objectives
The PMBOK® Guide describes this stage as primarily determining the course of action needed to complete the project or phase successfully. It gives the project direction and reduces risks arising from uncertainty, while planning reduces duplicated and wasteful work.
Related work
The project planning stage should involve detailed discussion. The project manager can discuss the following questions with the fire engineer: Does the building have an atrium or an open stairwell? Does it exceed 20 storeys? Is the driveway too long or narrow for fire appliances to enter? Are there more than two basement levels?
Integrated considerations
Project managers should understand that fire engineering design in New Zealand involves more than a single discipline. Put simply, a fire report alone cannot cover all aspects of fire engineering.
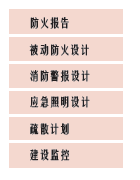
For developments at apartment-building scale or larger, fire engineering often involves the following aspects:
Deliverables
Fire engineering design that meets the resource consent requirements; appointing the relevant design engineers for aspects of fire design beyond the fire report, laying a solid foundation for the building consent application.
Project execution: detailed design
Main objectives
The PMBOK® Guide describes the main functions as coordinating resources, managing stakeholder engagement, and integrating and carrying out project activities in accordance with the project management plan.
Related work
Put the planning undertaken at the resource consent stage into practice, preparing detailed fire engineering design documentation for building consent.
Fire report
Detailed documentation and precise requirements.
Alongside traditional fire design requirements for fire compartments, escape routes, occupant numbers and fire service rescue access, attention should be paid to the following:
External wall fire compliance: Following the Grenfell Tower apartment fire in London, requirements for the fire performance of external wall materials have been considerably strengthened. Project managers should ask fire engineers to review external wall fire compliance. The review needs to cover the entire external wall system, including wall materials, framing and insulation.
Internal material compliance: Internal materials include wall, ceiling and floor finishes, as well as the internal linings and external insulation of heating and ventilation ducts. These materials are often overlooked, yet they are crucial to establishing a building’s fire safety compliance. Choosing non-compliant internal materials may result in failed fire safety inspections and the need to rebuild interior finishes.
Passive fire protection design
There are two approaches to passive fire protection for building penetrations. The first is to undertake detailed design and select passive fire protection systems for penetrations early, before applying for building consent. This offers many benefits. For one, the underlying design can be changed to reduce passive fire protection construction and material costs.
Detailed design documentation can also be used to tender passive fire protection work and select the most competitively priced contractor. At completion, having detailed design documentation makes it easier to pass council inspections and obtain the fire engineer’s PS4.
The second approach is Design and Build: agreeing passive fire protection performance and quality assurance requirements, but leaving design until construction begins. Its greatest benefit is saving upfront design costs.
However, this approach can create many problems. First, most of the building’s structure, materials and layout are already fixed, leaving no opportunity to reduce fire protection costs during construction by changing the underlying structure.
It can also lead to products from a single manufacturer being used to address every fire protection issue. In many current examples where design takes place during construction, installers use a single manufacturer’s products, resulting in inefficient and expensive system choices.
Finally, if incorrect choices during construction result in non-compliant passive fire protection, services passing through penetrations may need to be removed and reinstalled, significantly extending the construction programme.
Fire alarm design
Traditional fire alarm design can be handled using two-dimensional drawings.
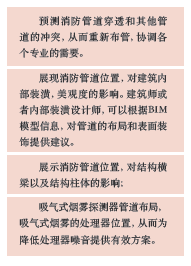
With advances in BIM technology, more large and high-end projects are incorporating fire alarm design into BIM models. BIM models offer many advantages:
Deliverables
Fire engineering design that meets building consent requirements; completing detailed fire design for other aspects beyond the fire report, laying a solid foundation for fire safety inspections.
Project monitoring: control and oversight
Main objectives
The PMBOK® Guide explains that monitoring primarily involves collecting project performance data, developing performance measures, and reporting and distributing performance information. Control involves comparing actual performance with planned performance, analysing variances, assessing trends to inform process improvements, evaluating possible alternatives, and recommending appropriate corrective action as needed.
{Ad}
Related work
Project monitoring should begin before the execution stage, rather than waiting until that stage has ended. It covers both fire protection construction inspections and oversight of fire design documentation.
Design monitoring
Design monitoring includes:
- The fire engineer reviews architectural drawings to ensure the fire report’s requirements are implemented, for example by checking for fire-rated walls and doors, compliant internal materials and external wall selections, and compliant accessway design.
- The fire engineer reviews structural, architectural, mechanical ventilation, plumbing, drainage and electrical drawings to ensure each discipline incorporates passive fire protection measures, such as fire dampers, cavity barriers and pipe fire collars.
- For matters outside the fire engineer’s scope, each discipline provides written confirmation that the fire report’s requirements have been implemented.
Fire safety inspections
- Review shop drawings
- Respond to construction queries
- Carry out CM2 monitoring in accordance with ACENZ requirements
- Review as-built documentation and operation and maintenance manuals
Deliverables
If design monitoring is satisfactory, the fire engineer issues a design monitoring certificate (PN22 statement). If construction fully complies with the fire design requirements, the fire engineer issues a PS4.
Project close-out: archiving and consolidation
Main objectives
The main functions of this process are to archive project or phase information, complete planned work, and release organisational resources for new work.
Related work
Project documentation is complex and extensive. Careful archiving ensures that the key design rationale is properly preserved.
- Fire report
- Fire protection material reports and specifications
- Internal material test reports
- Council decisions
- MBIE documents relevant to the project
- Key email correspondence
Many projects extend beyond a single stage, with some involving later redevelopment or refurbishment. Original design documentation can provide a basis for future alterations and upgrades, reducing costs over the project’s life cycle.
Defining success
Only the project’s stakeholders can define its success. Project managers and designers should recognise that success does not mean pursuing perfection without limits. It means achieving outcomes that satisfy the main stakeholders within the project’s agreed objectives and bringing the project to a close.
Avoiding gold plating (project scope management)
Various project management best practices and methodologies, such as the Project Management Body of Knowledge (PMBOK), regard gold plating as poor project management practice.
In this context, ‘gold plating’ means adding features or scope at any point in a project that were not considered in the original scope plan (PMBOK). This introduces new sources of risk into the original plan, such as additional testing, documentation, costs or scheduling requirements.
However, avoiding gold plating does not prevent new features from being added to a project. They can be added at any time, provided the formal change process is followed and the effects of the changes across all areas of the project are considered.
- Deliverables
- Complete document archiving.
- Review project lessons and identify the core technical insights.
- Prepare for future projects.
Case studies:
MT large apartment development
Located in central Auckland, this mixed-use building has a basement car park, ground-floor shops and 4 storeys of apartments.
- At project initiation, the project manager proactively contacted the fire engineer to discuss two design options: with and without sprinklers.
- During project planning, the project manager selected the sprinkler option under the fire engineer’s guidance, and fire design for resource consent proceeded on that basis. The project manager also appointed designers for passive fire protection, fire alarms and emergency lighting.
- During project execution, the fire engineer provided detailed advice on external wall and interior finishing materials, and developed a detailed passive fire protection scheme coordinated with other disciplines’ designs. A BIM model of the fire sprinkler pipework also provided a basis for optimising pipe layouts and resolving clashes.
- For project monitoring, the project manager commissioned the fire engineer to review other disciplines’ drawings to ensure the fire report’s requirements were implemented. With comprehensive documentation and detailed design completed early, the project passed inspections within the expected timeframe and obtained PS4 documentation for all aspects of the fire engineering work.
- At project close-out, the developer, architect, project manager and fire engineer all expressed satisfaction with the outcome. The project has since been promoted as a successful development.
BW medium-sized sports centre
This sports centre is on Auckland’s waterfront near the city centre. The project manager communicated promptly with the fire engineering team during initiation, planning and design, and the project obtained building consent on schedule. However, to save design fees, passive fire protection was procured under a Design and Build model without detailed design.
During construction, passive fire protection materials for penetrations were selected solely on the basis of the construction workers’ experience, without review by the fire engineer.
To obtain a PS4, the project manager re-engaged the fire engineer for fire safety inspections as construction neared completion. Although the building materials and construction generally met the relevant requirements, the fire engineer found that most passive fire protection materials were non-compliant, requiring services through building penetrations to be removed and reinstalled.
Because the project documentation lacked sufficient detail, the fire engineer had to undertake detailed passive fire protection design again. Ultimately, project delivery was delayed.
About the authors
Alex Zhu
Dr Alex Zhu is with Origin Fire, one of New Zealand’s leading building fire consultancy firms (www.originfire.co.nz) as a fire engineer and project development manager. He has many years of experience in building fire engineering design, practice and management, and has participated in fire engineering design and construction for several large buildings. His doctorate involved fluid dynamics research, exploring airflow dynamics and their relationship to fire safety design. His research is directly applied to Origin’s modern, high-precision fire engineering design, using advanced virtual technology to create 3D fire simulations to understand where fires occur and how quickly they spread through large buildings.
Michael James
At Origin Fire, one of New Zealand’s leading building fire consultancy firms (www.originfire.co.nz) he is CEO and Chief Engineer, with more than 25 years of experience in building fire engineering design, management and practice. He has participated in and led fire engineering design and construction for numerous large buildings. Michael has extensive experience, including dealings with city councils and fire service providers. He brings distinctive solutions to fire safety challenges in apartment buildings, high-rises and large buildings. Michael previously served as Managing Director of Pacific engineering consultancy and is currently New Zealand President of the Society of Fire Protection Engineers.