
Australia has greatly accelerated land development applications. How much longer must New Zealand wait?
How can the construction industry cushion the impact of an economic downturn? Industry professionals agree that, alongside government support funding and attracting overseas investment, accelerating land development approvals is an effective measure. Australia introduced new legislation in early July to significantly speed up approvals for diverse, low-rise, medium-density housing developments. Whether neighbouring New Zealand will follow suit remains to be seen.
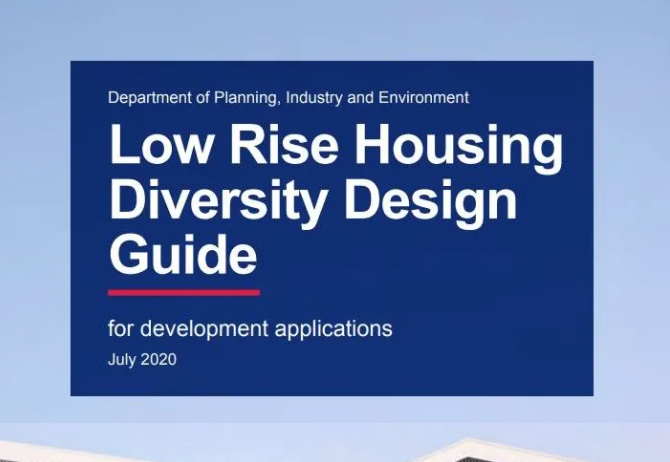
Australia's NSW Department of Planning, Industry and Environment introduced the Low Rise Housing Diversity Code on 1 July, with immediate effect, alongside an explanatory document offering design guidance (Low Rise Housing Diversity Design Guide for development applications)》
This is a noteworthy development. The code sets out uniform planning requirements and design recommendations for new residential development applications, including subdivisions, throughout New South Wales, substantially simplifying and shortening the application process for land development projects.
If a proposal meets all relevant requirements of the State Environmental Planning Policy (Exempt and Complying Development Codes), it could receive approval from a council or an accredited certifier in as little as 20 days.
Simplifying and consolidating development planning requirements shortens approval times. This is undoubtedly good news for many land developers.
A fresh wave of medium-density development projects can be expected to spring up across the region.
As an architectural designer, I am more concerned with sustainable urban development and cultural continuity, the appropriate relationship between streets, neighbourhoods and homes, and the comfort of the living environment.
{ad}
So what does the guide mean by diverse, low-rise, medium-density housing?
- Medium density
- A site containing 2 dwellings or more than 2 dwellings
- Dwellings no higher than 2 storeys
The dwelling types fall broadly into these categories:
- Dual occupancies
- Small low-rise apartment buildings, or manor houses
- Townhouses, or terrace houses
- Multi-dwelling housing developments
Here is a quick look at the basic forms of these housing types:
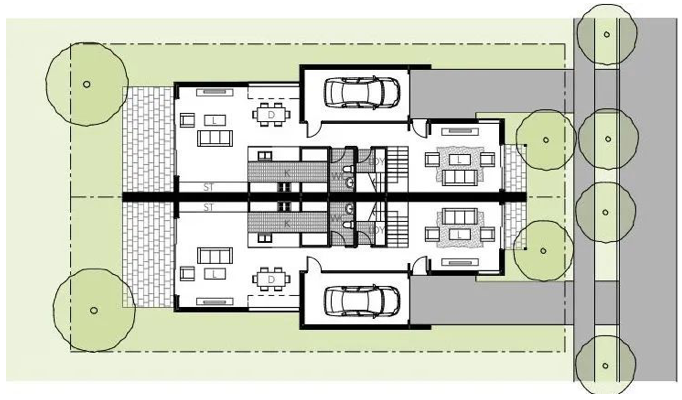
Dual Occupancy
Two Dwellings Side by Side
This housing type is generally called a duplex in New Zealand. The name conveys its defining feature: two adjoining homes, usually with symmetrical building forms and exterior designs.
These homes are also a type of townhouse.
Terrace Houses
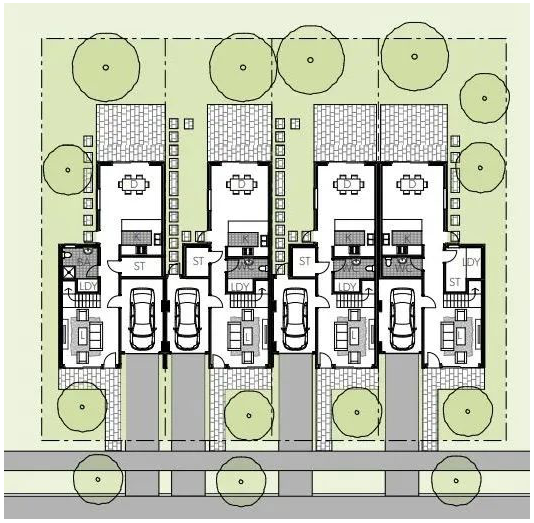
Car Parking to Primary Road
These townhouses have driveway access directly from the main street at the front. The garage and house entrances face the same direction.
Outdoor living areas are usually in the backyard, away from the main street, offering greater privacy. The garage may be attached to the main dwelling or detached.
A row of townhouses contains more than 2 homes, and rows exceeding 10 are not uncommon.
These homes are generally rectangular, as each dwelling must be relatively narrow to ensure efficient land use.
Terrace Houses
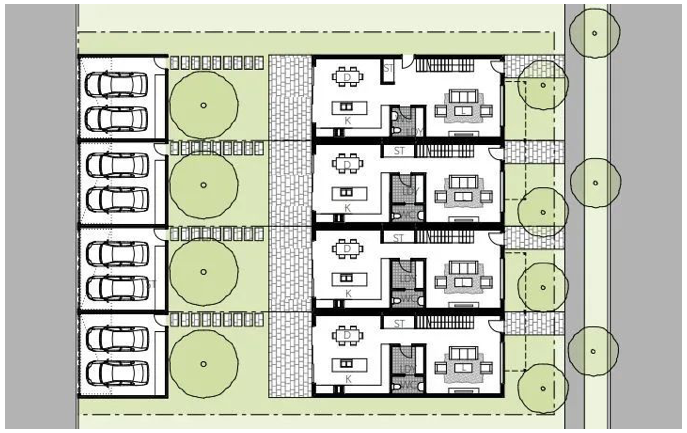
Rear Lane Access
These townhouses have driveway access to garages or parking spaces from a rear street, while the house entrance remains on the main street.
Put simply, the driveway and house entrances face different directions.
The garage may be attached to the main dwelling or detached.
Outdoor living areas can be located in either the front or back garden.
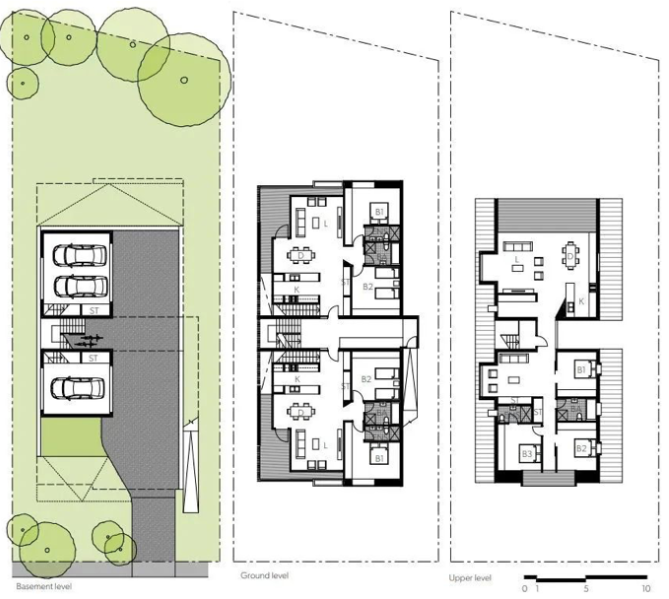
Manor House
Manor houses are known as walk-ups in New Zealand and are essentially a type of apartment building.
Walk-ups are small apartment buildings, generally no more than 3 storeys high. They have a somewhat higher density than townhouses.
Multi Dwelling Housing
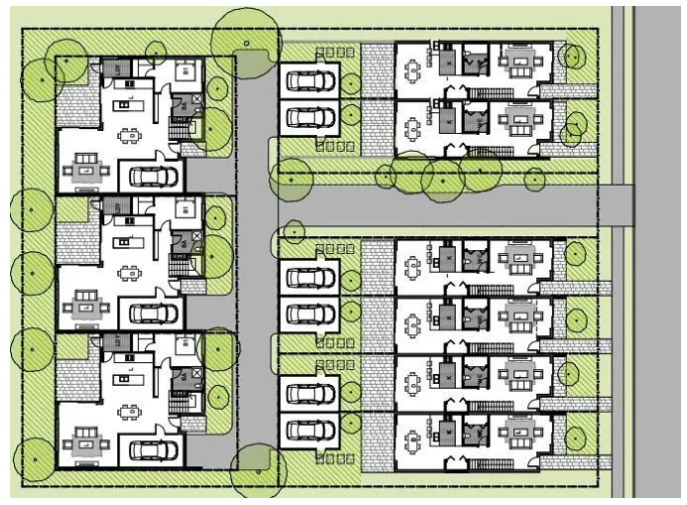
These are mostly larger, comprehensive developments, generally occupying larger sites. They require an internal laneway to provide more parking spaces for homes at the rear.
Having looked at the housing types covered by the guide, let us consider the application requirements for these developments. The most crucial requirement is that the project designer must provide a declaration (Design Verification Statement). This declaration must be prepared and completed by a registered architect (Registered Architect) or an industry-accredited designer, and submitted with the land development application.
Australia and New Zealand are widely known to have links across many policy areas. Now that our larger neighbour has fully recognised the importance of simpler processes and faster approvals for land development, is the New Zealand Government considering similar measures? Let us look at some New Zealand policies in this area.
Auckland Unitary Plan
Broadly speaking, there is considerable overlap between Australian and New Zealand planning legislation and building regulations.
In New Zealand, all new land development and subdivision projects must undergo rigorous approval by the local authority under the New Zealand Resource Management Act (RMA).
This process is lengthy and cumbersome.
A land development project generally requires two consents:
- Resource consent
- Subdivision consent
Some might ask: didn't Auckland introduce the Auckland Unitary Plan back in 2016? It seems to share many similarities with Australia's new code.
My understanding is that the Auckland Unitary Plan merely unified the different planning rules of the various local authorities, without providing a fast-track application assessment pathway.
Most land development proposals still need to go through the full resource consent and subdivision consent approval processes.
By contrast, Australia's Low Rise Housing Diversity Design Guide, introduced on 1 July, established a fast-track approval pathway to replace the previous single, lengthy application process.
Special Housing Area Legislation
New Zealand has, however, made some attempts to advance faster approvals.
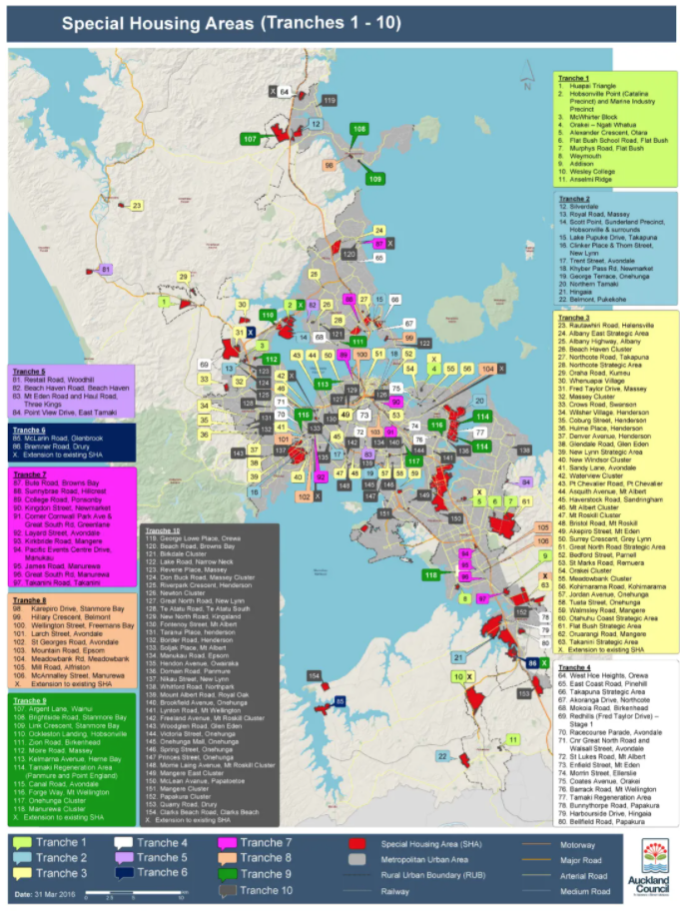
At this point, I must mention the Special Housing Areas legislation, abbreviated to SHA, introduced by Auckland Council in 2013.
SHA was introduced to address Auckland's rapidly growing housing demand.
The council also established a dedicated department to assess SHA land development projects, with the aim of providing a fast-track approval pathway.
Across Auckland, 10 areas were designated as SHAs.
New land developments in these areas would receive special government support, such as permission for higher density, on the condition that ten per cent of homes in each development were offered for sale on the open market as affordable housing.
Unfortunately, the legislation proved unsuccessful in practice and had to be formally terminated in September 2019.
Only a small proportion of developments benefited from SHA and ultimately came to fruition.
NZ\\'s New Building Consent Exemptions
New Zealand follows its larger neighbour Australia in many aspects of development planning and building legislation.
New building consent exemption legislation announced in May this year will formally take effect in August.
The new building consent exemptions include:
- Single-storey detached homes no larger than 30 square metres
- Single-storey prefabricated homes no larger than 30 square metres
- Carports no larger than 40 square metres
- Awnings and verandas no larger than 30 square metres.
Projects exempt from building consent must engage Licensed Building Practitioners for design and construction.
Kitchen and bathroom facilities are not covered by these building consent exemptions.
This means that if you want to add a kitchen or bathroom to this small 30-square-metre home, you still need to apply for building consent.
It is clear that New Zealand is trying to take a step forward. It is only a small step, and personally I consider this “progress” somewhat limited in value and overly cautious in some respects. Still, taking a step forward is better than standing still.
Australia is clearly moving faster and more forcefully in this area.
Of course, the long-term effects, or drawbacks, of such rapid development will become clear with time.
As an architectural designer, I feel conflicted. Naturally, I want our cities to develop faster, our government to operate more efficiently, and clients to obtain approvals sooner and recoup their investments quickly.
Yet part of me hopes New Zealand might move a little more slowly. Perhaps speed is not our strength. Perhaps we do not need to fill every gap in our neighbourhoods with unattractive box-like houses born of overly rapid development. Perhaps the peaceful pleasure of watching children play on the back lawn—that quarter-acre Kiwi dream—could last a little longer.
About the author:

A New Zealand registered architect and University of Auckland architecture graduate with ten years of extensive local industry experience.
Specialises in a wide range of residential designs and medium- to high-density developments, and has helped lead several award-winning new neighbourhood developments at Hobsonville Point.
Listens to clients' needs and strives for the perfect balance between design and function.
Focuses on providing clients with high-quality, feasible architectural designs.