Issues landlords often overlook: check whether your rental has them (Part four of our guide to the healthy homes standards)
Unlike heating and ventilation, insulation, moisture ingress and drainage, and draught stopping—the other key areas of the healthy homes standards—are often overlooked. Today's final instalment offers practical advice on each of these standards.

Relevant requirements under the standards
- Insulation requirements:
Since 1 July 2019, ceiling and underfloor insulation has been mandatory in all rental homes wherever installation is possible. Ceiling insulation must meet at least the R-value specified for the region where the property is located. Existing insulation must be topped up or replaced if it fails to meet the minimum R-value or has other shortcomings, such as unsuitable materials, inadequate quality or installation in non-compliant areas.
Note: Although new insulation is expected to last for decades, it is best to check regularly that it remains compliant, particularly if it may have deteriorated or been damaged for any reason, such as leaks or pest infestation.
- Moisture ingress and drainage requirements:
Rental homes must have an efficient drainage system that removes stormwater, surface water and groundwater, with appropriate outfalls. The system must include gutters, downpipes and drains to carry water away from the roof. Rental homes with an enclosed subfloor space must have a ground moisture barrier where reasonably practicable. A new barrier is required if none exists or the existing barrier is seriously damaged. Ground moisture barriers installed after 1 July 2019 must comply with New Zealand standard NZS 4246:2016, or have a water vapour resistance of at least 50 MNs/g, and must be fitted by an appropriate professional installer.
{ad}
- Draught stopping requirements:
Landlords must fill or seal any unreasonable gaps and holes in walls, ceilings, windows, floors and doors that cause noticeable draughts. Open fireplaces must be blocked unless the tenant and landlord agree otherwise. Tenants should not temporarily patch unreasonable gaps or holes with draught stopping products, but should promptly ask the landlord to repair them for a lasting solution. For example, where an external door lets in draughts, the landlord should install or secure a draught excluder to the door, rather than leaving the tenant to use temporary solutions such as sealing strips.
A draught here means an unreasonable flow of air from outside into the home. Gaps and openings in internal doors or walls do not usually let outside air into the home and can therefore be disregarded. Openings such as chimneys or HRV system connections also need care: do not accidentally block these necessary openings when addressing draughts.
Common questions about these standards
- What is an insulation R-value?
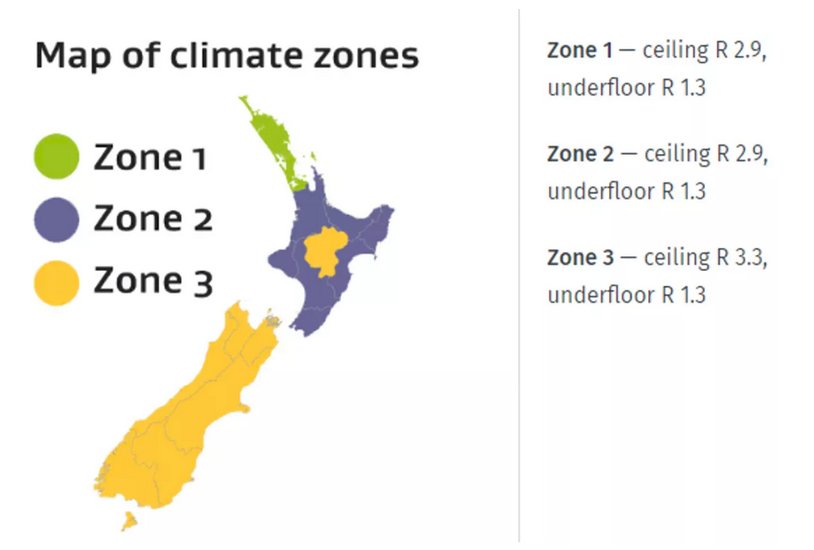
R-value requirements vary according to the climate zone in which the rental property is located. The higher the R-value, the better the insulation performs. The required R-value can be found on the climate zone map below, with ceiling insulation requirements varying by region. Insulation products display their R-values on the packaging. NZS 4246:2016 describes climate zone boundaries in more detail.
How do you assess compliance with the basic moisture ingress and drainage requirements?
- First, the drainage system must ensure that the rental property, including its land, is not subject to recurring flooding during or after normal rainfall. When assessing compliance, check the existing drainage system for damage and any repairs needed to keep it working properly.
- Check gutters and downpipes:
- Gutters drain all parts of the roof;
- All gutters connect to downpipes, either directly or through another connected gutter;
- All gutters and downpipes are large enough to prevent overflow during normal rainfall;
- Gutters have sufficient fall for water to flow into the connected downpipes, without pooling;
- Gutters and downpipes are intact, with no breaks, corrosion or missing parts, and are securely attached to the house;
- Gutters and downpipes are free of blockages, including leaves and other debris;
- All downpipes direct water to an appropriate outfall.
Note: Poorly maintained gutters may leak or overflow after rainfall. Landlords must keep gutters and downpipes in a reasonable state of repair, including clearing leaves and debris as needed and checking for damage or corrosion.
- Check around the house and in the subfloor space:
- There are no leaking water pipes, channels or wastewater pipes;
- No downpipes discharge rainwater beneath the floor or onto adjacent ground;
- Indoor wet areas have no leaks;
- No surface water from surrounding land, roads or driveways flows beneath the building;
- There is no water seepage through internal floors or external walls.
Note: Choose suitable weather to visually assess how the entire drainage system functions. Moderate rainfall is generally the most suitable. Landlords can also ask tenants whether they have observed any problems in wet weather. Professional help is available from an appropriately qualified building surveyor who belongs to the New Zealand Institute of Building Surveyors (NZIBS) or the Building Officials Institute of New Zealand (BOINZ), or from a licensed building practitioner, such as a plumber, drainlayer or builder.
- Second, an existing ground moisture barrier installed before 1 July 2019 does not have to comply with NZS 4246:2016. Landlords are nevertheless advised to check its installation against the standard to ensure it is correctly fitted and has no obvious holes or gaps that could let moisture through. Any signs of dampness on the upper surface of an existing barrier may indicate rainwater or surface water entering the subfloor space, or a leaking pipe above, requiring repairs.
- How to identify a draught problem
As a rule of thumb, gaps or holes wider than 3 mm in or around walls, ceilings, windows, doors and floors usually need sealing to prevent unreasonable draughts. This means a gap wider than the edge of a New Zealand $2 coin needs to be sealed. There are exceptions, however:
- When determining the size of a gap or hole, measure only the width through which air can enter or leave the home. For example, tongue-and-groove floorboards may have wide gaps at the surface, but the joints seal all or most of those gaps, substantially reducing the actual opening through which air can enter.
- In some cases, gaps smaller than 3 mm may still cause unreasonable draughts. This can depend on intermittent factors such as wind direction, wind speed and outdoor temperature, or occur when numerous small gaps or holes combine to create cross-draughts. Assess this case by case, taking account of the individual rental property's characteristics.
Note: To check whether a gap is draughty, move the dampened back of your hand along it and feel for cold air.
- Gaps and holes wider than 3 mm in the home commonly arise from the following:
- Walls, ceilings and floors:
- Gaps where walls meet ceilings, usually around coving or cornices;
- Gaps where walls meet floors, usually around skirting boards;
- Holes in walls or ceilings;
- Holes or gaps in floors;
- Unnecessary gaps around plumbing and electrical service penetrations;
- Gaps around roof-space or attic access hatches.
- External doors and windows:
- Poorly fitted doors and windows;
- Excessive gaps between the bottom of external doors and the floor;
- Damaged or poorly fitted pet doors;
- Broken or cracked doors and windows.
Note: Some gaps and holes are intentional and should not be blocked. These include:
- Trickle vents: small vents in some modern windows that allow fresh air to enter gradually;
- Keyholes;
- Built-in openings that drain condensation from window and door joinery;
- Wall vents that let small amounts of fresh air into rooms;
- Ventilation devices, including extractor fans;
- Gaps or holes needed for appliances to operate safely, such as chimneys or flues for heaters, or openings for certain recessed downlights;
- Power socket openings into which appliances can be plugged;
- Ventilation or drainage holes in the exterior cladding of walls, roofs, soffits or eaves, or in the perimeter walls of subfloor spaces.
About the author:

Lawson Sun is currently the North Shore regional manager at Guìlín Property Management. With a background in finance, accounting and marketing, and more than four years of accounting experience, he specialises in comprehensive letting and management solutions for investment property owners.
Guìlín Property Management has worked in New Zealand's property management industry for more than a decade. It currently has five offices, serving all of Auckland and Hamilton.